Classic pool home with main floor primary bedroom/bath suite and exciting possibilities for creating a larger second primary suite or bonus area on the second level! Fully owned solar system, newer ceramic tile and luxury wood vinyl flooring, dual pane windows, paver hardscape, HVAC system, fencing and more! Located on a cul de sac in the heart of Tustin within Foothill High School boundaries, this home exudes curb appeal and functionality. On the main level, rooms flow seamlessly for ease of entertaining both inside and outside. The back yard has lawn and planter areas, a covered patio, pool and a wide side area with brick pavers for your outdoor enjoyment. All windows and a patio slider have been replaced with quality dual pane windows, most with blinds or roller shades. Large living/formal dining rooms are light filled and offer views of the pool and yard. Newly painted and carpeted primary bedroom. On the second level, you'll find three additional bedrooms and a full bath. One oversized bedroom is adjacent to a large unfinished space that offers the possibility of combining to create a second primary suite or bonus/exercise/hobby area, etc. A finished 2-car garage provides direct entry into the home and features a newer roll-up garage door. The driveway has been widened with paver bricks for extra parking. This home feels tucked away, yet offers the convenience of near-by shopping, dining, schools and transportation. Don't miss it!
Sold for $1,250,000
Listed by: Seven Gables Real Estate • Julia Boynton • Contact: 714-401-9621
Bought with: First Team Real Estate
$1,250,000
17291 Bergen Cir, Tustin, CA 92780
4beds
2,118sqft
Single Family Residence
Built in 1965
7,280 Square Feet Lot
$1,248,900 Zestimate®
$590/sqft
$4,294 Estimated rent
Home value
$1,248,900
$1.15M - $1.35M
$4,294/mo
Zestimate® history
Owner options
List your home for rent
$4,294/mo
Rent Zestimate®
Find your next renter with Zillow Rental Manager. Plus, with online applications, you can quickly screen prospective tenants – for free.
$4,294/mo
Rent Zestimate®
Refinance and save
$8,048/mo
Est. payment
Refinancing to a lower rate could help reduce your monthly payments and save thousands over the life of the loan.
$8,048/mo
Est. payment
Explore your selling options
Work with a Zillow partner agent
Leverage their expertise and Zillow's premium Showcase listings to get your home seen by more buyers.
Get startedList with your own agent
Get your home in front of millions of buyers by listing it on Zillow.
Learn how to do itSell it yourself
Take full control of how buyers see your home on Zillow by listing For Sale by Owner (FSBO).
List your homeWhat's special
Classic pool homeNewer roll-up garage doorLuxury wood vinyl flooringExudes curb appealCovered patioPaver hardscapeDual pane windows
Zillow last checked:
Listing updated:
Listed by:
Julia Boynton DRE #00927591 714-401-9621,
Seven Gables Real Estate
Bought with:
Elizabeth Wagner, DRE #01457990
First Team Real Estate
Source: CRMLS,MLS#: PW26080073 Originating MLS: California Regional MLS
Originating MLS: California Regional MLSFacts & features
Interior
Bedrooms & bathrooms
- Bedrooms: 4
- Bathrooms: 2
- Full bathrooms: 2
- Main level bathrooms: 1
- Main level bedrooms: 1
Rooms
- Room types: Bedroom, Entry/Foyer, Family Room, Kitchen, Living Room, Primary Bedroom, Pantry, Dining Room
Primary bedroom
- Features: Main Level Primary
Bedroom
- Features: Bedroom on Main Level
Bathroom
- Features: Bathroom Exhaust Fan, Bathtub, Dual Sinks, Tub Shower, Vanity
Kitchen
- Features: Kitchen/Family Room Combo, Walk-In Pantry
Pantry
- Features: Walk-In Pantry
Heating
- Central
Cooling
- Central Air
Appliances
- Included: Dishwasher, Electric Cooktop, Electric Oven, Disposal, Range Hood, Water Heater
- Laundry: In Garage
Features
- Breakfast Area, Ceiling Fan(s), Separate/Formal Dining Room, Pantry, Recessed Lighting, Bedroom on Main Level, Main Level Primary, Walk-In Pantry
- Flooring: Carpet, Laminate, Tile
- Doors: Sliding Doors
- Windows: Blinds, Double Pane Windows, Roller Shields, Screens
- Has fireplace: Yes
- Fireplace features: Gas Starter, Living Room
- Common walls with other units/homes: No Common Walls
Interior area
- Total interior livable area: 2,118 sqft
Property
Parking
- Total spaces: 2
- Parking features: Concrete, Direct Access, Driveway Level, Door-Single, Driveway, Garage Faces Front, Garage
- Attached garage spaces: 2
Features
- Levels: Two
- Stories: 2
- Entry location: 1
- Patio & porch: Brick, Concrete, Covered, Patio
- Exterior features: Rain Gutters
- Has private pool: Yes
- Pool features: In Ground, Private
- Spa features: None
- Fencing: Block,Vinyl,Wood
- Has view: Yes
- View description: Pool
Lot
- Size: 7,280 Square Feet
- Features: Back Yard, Cul-De-Sac, Front Yard, Garden, Lawn, Landscaped, Level, Sprinkler System, Street Level
Details
- Parcel number: 40110132
- Special conditions: Standard
Construction
Type & style
- Home type: SingleFamily
- Architectural style: Traditional
- Property subtype: Single Family Residence
Materials
- Roof: Composition
Condition
- New construction: No
- Year built: 1965
Utilities & green energy
- Sewer: Public Sewer
- Water: Public
- Utilities for property: Sewer Connected
Community & HOA
Community
- Features: Curbs, Suburban
- Security: Carbon Monoxide Detector(s), Smoke Detector(s)
- Subdivision: Other
Location
- Region: Tustin
Financial & listing details
- Price per square foot: $590/sqft
- Tax assessed value: $674,546
- Date on market: 4/16/2026
- Cumulative days on market: 10 days
- Listing terms: Cash,Cash to New Loan
- Exclusions: Staging furnishings & accessories
- Road surface type: Paved
Price history
| Date | Event | Price |
|---|---|---|
| 6/10/2026 | Sold | $1,250,000-3.8%$590/sqft |
Source:  CRMLS #PW26080073 Report a problem CRMLS #PW26080073 Report a problem | ||
| 5/12/2026 | Pending sale | $1,299,000$613/sqft |
Source: CRMLS #PW26080073 Report a problem | ||
| 4/27/2026 | Contingent | $1,299,000$613/sqft |
Source: CRMLS #PW26080073 Report a problem | ||
| 4/16/2026 | Listed for sale | $1,299,000$613/sqft |
Source: CRMLS #PW26080073 Report a problem | ||
Public tax history
| Year | Property taxes | Tax assessment |
|---|---|---|
| 2026 | -- | $674,546 +131.3% |
| 2025 | $3,662 +4.7% | $291,582 +2% |
| 2024 | $3,496 +2.8% | $285,865 +2% |
| 2023 | $3,402 +1.8% | $280,260 +2% |
| 2022 | $3,340 +2% | $274,765 +2% |
| 2021 | $3,275 +0.6% | $269,378 +1% |
| 2020 | $3,256 | $266,616 +2% |
| 2019 | $3,256 +2.3% | $261,389 +2% |
| 2018 | $3,182 +3.4% | $256,264 +2% |
| 2017 | $3,077 | $251,240 +2% |
| 2016 | $3,077 +1.8% | $246,314 +1.5% |
| 2015 | $3,023 -0.1% | $242,615 +2% |
| 2014 | $3,026 | $237,863 +0.5% |
| 2013 | -- | $236,788 +2% |
| 2012 | -- | $232,146 +2% |
| 2011 | -- | $227,595 +0.8% |
| 2010 | -- | $225,895 -0.2% |
| 2009 | -- | $226,433 +2% |
| 2008 | -- | $221,994 +2% |
| 2007 | -- | $217,642 +2% |
| 2006 | -- | $213,375 +2% |
| 2005 | -- | $209,192 +2% |
| 2004 | -- | $205,091 +1.9% |
| 2003 | -- | $201,333 +2% |
| 2002 | -- | $197,386 +2% |
| 2001 | $2,118 +2% | $193,516 +2% |
| 2000 | $2,076 | $189,722 |
Find assessor info on the county website
Neighborhood: 92780
Nearby homes
- $1,000,0004 bd2 ba1.7k sqft14631 Yorba St, Tustin, CA 92780Sold
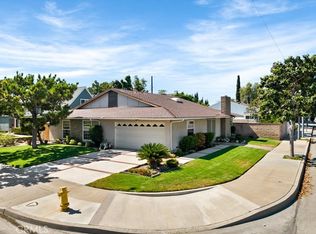
- $1,195,6003 bd2 ba1.4k sqft17281 Bergen Cir, Tustin, CA 92780Off Market
- $1,422,9004 bd3 ba2.5k sqft17292 Amaganset Way, Tustin, CA 92780Off Market

- $1,249,0004 bd2 ba2.1k sqft17282 Amaganset Way, Tustin, CA 92780Sold
- $1,248,0004 bd2 ba1.7k sqft14621 Yorba St, Tustin, CA 92780Off Market
- $1,376,9005 bd2 ba2.4k sqft17271 Bergen Cir, Tustin, CA 92780Off Market
- $1,225,0004 bd2 ba2.1k sqft17292 Bergen Cir, Tustin, CA 92780Sold
- $1,196,6004 bd2 ba1.7k sqft14661 Yorba St, Tustin, CA 92780Off Market
Nearby schools
GreatSchools rating
- 3/10Helen Estock Elementary SchoolGrades: K-5Distance: 0.2 mi
- 6/10Columbus Tustin Middle SchoolGrades: 6-8Distance: 0.6 mi
- 9/10Foothill High SchoolGrades: 9-12Distance: 2.2 mi
Schools provided by the listing agent
- Elementary: Estock
- Middle: Columbus Tustin
- High: Foothill
Source: CRMLS. This data may not be complete. We recommend contacting the local school district to confirm school assignments for this home.
Get a cash offer in 3 minutes
Find out how much your home could sell for in as little as 3 minutes with a no-obligation cash offer.
Estimated market value
$1,248,900
Get a cash offer in 3 minutes
Find out how much your home could sell for in as little as 3 minutes with a no-obligation cash offer.
Estimated market value
$1,248,900
- California
- Orange County
- Tustin
- 92780
- 17291 Bergen Cir
