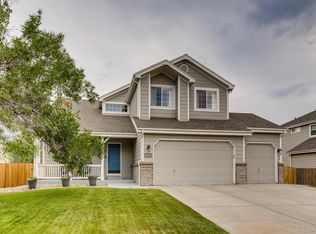
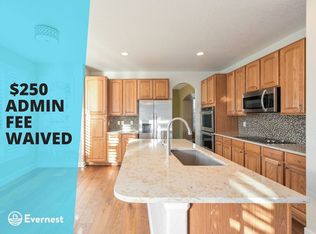
SELLER CREDIT OF $15,000 TOWARD BUYER’S RATE BUYDOWN, CLOSING COSTS OR PREPAIDS! South-facing, gorgeous curb appeal with custom brick work, new roof/gutters/downspouts, JellyFish lighting, oversized three car garage. Plenty of back yard space and heated, covered patio and sauna! Architecturally stunning, extremely functional floorplan! Freshly painted main and upper levels boasting Revere Pewter walls and Steam trim. Newer, low-maintenance LVP flooring underfoot. Inviting formal living and dining rooms! Kitchen is anchored by maple cabinetry, granite counters, custom tile backsplash and stainless appliances. Breakfast nook and the peninsula island for casual meals, and planning desk is a flexible feature. Comfortable and spacious, the family room has a wall of windows. Features a tiled, gas fireplace with built-ins. An updated powder room is nicely tucked away. The main level laundry room completes the level and includes front-loading washer and dryer, plenty of cabinetry and folding counter. Classy staircase to the upper level arrives in the loft. Perfect for reading or studying, it’s conveniently located between all the bedrooms. Double doors lead to the spacious and private primary suite. With vaulted ceiling and wall of windows, it is fit for a king! Plenty of room for supplemental furniture pieces and sizable walk-in closet. Five-piece primary bathroom includes an L-shaped vanity with double sinks, corner soaking tub, separate shower and private water closet. Three secondary bedrooms and shared full bathroom with tub/shower combo complete the upper level. Permitted, professionally finished basement is all about good times! It adds a flex space, ideal for a game room next to the corner wet bar with a mini fridge and sink. With two TV mounts and surround sound speakers, the family room supports watching two games at once! Basement has egress bedroom and adjacent three-quarter bathroom. Seasonal closet for extras! Walk to CC Trail, Parker Rec and Challenger Park!
Sold for $737,500
Street View
$737,500
17291 E Cranesbill Street, Parker, CO 80134
5beds
3,545sqft
Single Family Residence
Built in 2001
8,233 Square Feet Lot
$719,900 Zestimate®
$208/sqft
$3,822 Estimated rent
Home value
$719,900
$684,000 - $756,000
$3,822/mo
Zestimate® history
Owner options
List your home for rent
$3,822/mo
Rent Zestimate®
Find your next renter with Zillow Rental Manager. Plus, with online applications, you can quickly screen prospective tenants – for free.
$3,822/mo
Rent Zestimate®
Refinance and save
$4,410/mo
Est. payment
Refinancing to a lower rate could help reduce your monthly payments and save thousands over the life of the loan.
$4,410/mo
Est. payment
Explore your selling options
Work with a Zillow partner agent
Leverage their expertise and Zillow's premium Showcase listings to get your home seen by more buyers.
Get startedList with your own agent
Get your home in front of millions of buyers by listing it on Zillow.
Learn how to do itSell it yourself
Take full control of how buyers see your home on Zillow by listing For Sale by Owner (FSBO).
List your homeWhat's special
Gas fireplaceWet barGame roomPrivate primary suiteWall of windowsFlex spaceMaple cabinetry
Zillow last checked:
Listing updated:
Listed by:
Sonia Shakeshaft 720-936-4663 sonia@shakeshaftandcompany.com,
RE/MAX Professionals
Bought with:
Regina Naves, 40034914
HomeSmart
Source: REcolorado as distributed by MLS GRID,MLS#: 4443697
Facts & features
Interior
Bedrooms & bathrooms
- Bedrooms: 5
- Bathrooms: 4
- Full bathrooms: 2
- 3/4 bathrooms: 1
- 1/2 bathrooms: 1
- Main level bathrooms: 1
Primary bedroom
- Level: Upper
- Area: 224 Square Feet
- Dimensions: 14 x 16
Bedroom
- Level: Upper
- Area: 144 Square Feet
- Dimensions: 12 x 12
Bedroom
- Level: Upper
- Area: 132 Square Feet
- Dimensions: 11 x 12
Bedroom
- Level: Upper
- Area: 108 Square Feet
- Dimensions: 9 x 12
Bedroom
- Level: Basement
- Area: 120 Square Feet
- Dimensions: 10 x 12
Bathroom
- Level: Main
Bathroom
- Level: Upper
Bathroom
- Level: Upper
Bathroom
- Level: Basement
Bonus room
- Description: Bar And Game Room
- Level: Basement
- Area: 234 Square Feet
- Dimensions: 13 x 18
Dining room
- Level: Main
- Area: 126 Square Feet
- Dimensions: 9 x 14
Family room
- Level: Main
- Area: 208 Square Feet
- Dimensions: 13 x 16
Family room
- Description: With Two Tv Mounts...Watch Two Games At The Same Time!
- Level: Basement
- Area: 238 Square Feet
- Dimensions: 14 x 17
Kitchen
- Description: Includes Breakfast Nook
- Level: Main
- Area: 264 Square Feet
- Dimensions: 11 x 24
Laundry
- Level: Main
- Area: 72 Square Feet
- Dimensions: 8 x 9
Living room
- Level: Main
- Area: 168 Square Feet
- Dimensions: 12 x 14
Loft
- Level: Upper
- Area: 99 Square Feet
- Dimensions: 9 x 11
Heating
- Forced Air, Natural Gas
Cooling
- Attic Fan, Central Air
Appliances
- Included: Bar Fridge, Convection Oven, Dishwasher, Disposal, Dryer, Gas Water Heater, Microwave, Oven, Refrigerator, Self Cleaning Oven, Washer
- Laundry: In Unit
Features
- Ceiling Fan(s), Eat-in Kitchen, Five Piece Bath, Granite Counters, Primary Suite, Smart Thermostat, Smoke Free, Vaulted Ceiling(s), Walk-In Closet(s), Wet Bar
- Flooring: Carpet, Tile, Vinyl
- Windows: Bay Window(s), Double Pane Windows, Window Coverings
- Basement: Finished,Full
- Number of fireplaces: 1
- Fireplace features: Family Room, Gas Log
Interior area
- Total structure area: 3,545
- Total interior livable area: 3,545 sqft
- Finished area above ground: 2,417
- Finished area below ground: 858
Property
Parking
- Total spaces: 3
- Parking features: Concrete, Dry Walled, Exterior Access Door, Lighted, Oversized, Storage
- Attached garage spaces: 3
Features
- Levels: Two
- Stories: 2
- Entry location: Ground
- Patio & porch: Covered, Front Porch, Patio
- Exterior features: Private Yard, Rain Gutters
- Fencing: Full
Lot
- Size: 8,233 Square Feet
- Features: Landscaped, Level, Sprinklers In Front, Sprinklers In Rear
Details
- Parcel number: R0417829
- Zoning: SFR
- Special conditions: Standard
Construction
Type & style
- Home type: SingleFamily
- Architectural style: Contemporary
- Property subtype: Single Family Residence
Materials
- Brick, Wood Siding
- Foundation: Structural
- Roof: Composition
Condition
- Updated/Remodeled
- Year built: 2001
Utilities & green energy
- Electric: 110V, 220 Volts
- Sewer: Public Sewer
- Water: Public
- Utilities for property: Electricity Connected, Natural Gas Connected
Green energy
- Energy efficient items: Thermostat
Community & HOA
Community
- Security: Carbon Monoxide Detector(s), Security System, Smoke Detector(s), Video Doorbell
- Subdivision: Challenger Park Estates
HOA
- Has HOA: Yes
- Amenities included: Park, Playground, Trail(s)
- Services included: Maintenance Grounds, Recycling, Trash
- HOA fee: $90 monthly
- HOA name: Challenger Park Estates/Overlook Property Mgmt
- HOA phone: 303-991-2192
Location
- Region: Parker
Financial & listing details
- Price per square foot: $208/sqft
- Tax assessed value: $687,902
- Annual tax amount: $2,940
- Date on market: 11/16/2023
- Listing terms: Cash,Conventional,FHA,VA Loan
- Exclusions: Seller's Personal Property And Staging Items.
- Ownership: Individual
- Electric utility on property: Yes
- Road surface type: Paved
Price history
| Date | Event | Price |
|---|---|---|
| 1/8/2024 | Sold | $737,500-3.6%$208/sqft |
Source:  REcolorado as distributed by MLS GRID #4443697 Report a problem REcolorado as distributed by MLS GRID #4443697 Report a problem | ||
| 11/30/2023 | Pending sale | $765,000$216/sqft |
Source: REcolorado as distributed by MLS GRID #4443697 Report a problem | ||
| 11/16/2023 | Listed for sale | $765,000+63.1%$216/sqft |
Source: REcolorado as distributed by MLS GRID #4443697 Report a problem | ||
| 12/16/2016 | Sold | $469,000$132/sqft |
Source: Public Record Report a problem | ||
| 11/6/2016 | Pending sale | $469,000$132/sqft |
Source: Keller Williams - Denver Tech Center #4787893 Report a problem | ||
| 10/30/2016 | Listed for sale | $469,000+60.1%$132/sqft |
Source: Keller Williams - Denver Tech Center #4787893 Report a problem | ||
| 1/15/2002 | Sold | $292,965$83/sqft |
Source: Public Record Report a problem | ||
Public tax history
| Year | Property taxes | Tax assessment |
|---|---|---|
| 2025 | $3,933 -1.2% | $43,000 -11.7% |
| 2024 | $3,980 +35.4% | $48,700 -1% |
| 2023 | $2,940 -3.9% | $49,170 +44.6% |
| 2022 | $3,060 | $34,000 -2.8% |
| 2021 | -- | $34,980 +2.7% |
| 2020 | $3,016 +9.1% | $34,070 |
| 2019 | $2,765 0% | $34,070 +12.6% |
| 2018 | $2,765 +7.8% | $30,250 |
| 2017 | $2,565 +110.6% | $30,250 +7.3% |
| 2016 | $1,218 -50.9% | $28,190 |
| 2015 | $2,480 +8.8% | $28,190 +22.1% |
| 2014 | $2,278 | $23,090 |
| 2013 | -- | $23,090 +1.7% |
| 2012 | -- | $22,700 |
| 2011 | -- | $22,700 -14% |
| 2010 | -- | $26,400 -1% |
| 2009 | $1,208 | $26,670 |
| 2008 | -- | $26,670 +13.7% |
| 2007 | -- | $23,460 |
| 2006 | $2,106 +6.6% | $23,460 +6.7% |
| 2004 | $1,976 -39.1% | $21,990 -11.5% |
| 2003 | $3,245 | $24,860 +74.6% |
| 2002 | -- | $14,242 +153% |
| 2001 | $506 | $5,630 |
| 2000 | -- | -- |
Find assessor info on the county website
Neighborhood: Challenger Park
Nearby homes
- $688,3004 bd3 ba3.2k sqft17303 E Cranesbill St, Parker, CO 80134Off Market
- $658,2004 bd4 ba2.8k sqft17265 E Cranesbill St, Parker, CO 80134Off Market
- $754,2006 bd4 ba4.2k sqft17236 E Hawksbead Dr, Parker, CO 80134Off Market
- $690,5005 bd4 ba3k sqft17260 E Hawksbead Dr, Parker, CO 80134Off Market
- $666,6003 bd3 ba2.3k sqft17353 E Cranesbill St, Parker, CO 80134Off Market
- $616,2002 bd2 ba3.1k sqft17212 E Hawksbead Dr, Parker, CO 80134Off Market
- $662,7004 bd3 ba2k sqft17239 E Cranesbill St, Parker, CO 80134Off Market
- $619,4003 bd2 ba2k sqft17290 E Cranesbill St, Parker, CO 80134Off Market
Nearby schools
GreatSchools rating
- 7/10Mammoth Heights Elementary SchoolGrades: PK-6Distance: 0.8 mi
- 4/10Sierra Middle SchoolGrades: 7-8Distance: 1.1 mi
- 8/10Chaparral High SchoolGrades: 9-12Distance: 1 mi
Schools provided by the listing agent
- Elementary: Mammoth Heights
- Middle: Sierra
- High: Chaparral
- District: Douglas RE-1
Source: REcolorado as distributed by MLS GRID. This data may not be complete. We recommend contacting the local school district to confirm school assignments for this home.
Get a cash offer in 3 minutes
Find out how much your home could sell for in as little as 3 minutes with a no-obligation cash offer.
Estimated market value
$719,900
Get a cash offer in 3 minutes
Find out how much your home could sell for in as little as 3 minutes with a no-obligation cash offer.
Estimated market value
$719,900
- Colorado
- Douglas County
- Parker
- 80134
- Challenger Park
- 17291 E Cranesbill Street
Nearby cities
Nearby neighborhoods
Nearby zip codes
Other Parker Topics
