Stylish split-entry home featuring recent modern farmhouse upgrades (2023). Upgrades to home include new laminate flooring, refined trim details, a recently renewed kitchen featuring quartz countertops, soft-close cabinets, a farmhouse sink, and stainless steel appliances, including a double oven. Main-level bathrooms equipped with built-in Bluetooth speaker in lighting and fan systems. New roof/gutters, A/C unit, and furnace (2020). The property has tiered landscape, a freshly resurfaced pool (2022), heated in-ground pool surrounded by a sun patio and expansive deck. Additionally, there's a garden shed and a fenced area, perfect for a chicken coop or a small dog run. Lean-to behind gate large enough for boat or small trailer. This cul-de-sac home is located only 2 blocks from Rex Putnam High School and only a few minutes drive to restaurants, retail shopping, bus lines and services.
Sold
$640,000
17292 SE Progress Ct, Milwaukie, OR 97267
5beds
2,237sqft
Residential, Single Family Residence
Built in 1972
8,712 Square Feet Lot
$648,900 Zestimate®
$286/sqft
$3,559 Estimated rent
Home value
$648,900
$616,000 - $681,000
$3,559/mo
Zestimate® history
Owner options
List your home for rent
$3,559/mo
Rent Zestimate®
Find your next renter with Zillow Rental Manager. Plus, with online applications, you can quickly screen prospective tenants – for free.
$3,559/mo
Rent Zestimate®
Refinance and save
$3,926/mo
Est. payment
Refinancing to a lower rate could help reduce your monthly payments and save thousands over the life of the loan.
$3,926/mo
Est. payment
Explore your selling options
Work with a Zillow partner agent
Leverage their expertise and Zillow's premium Showcase listings to get your home seen by more buyers.
Get startedList with your own agent
Get your home in front of millions of buyers by listing it on Zillow.
Learn how to do itSell it yourself
Take full control of how buyers see your home on Zillow by listing For Sale by Owner (FSBO).
List your homeWhat's special
Garden shedRetail shoppingModern farmhouse upgradesNew laminate flooringBuilt-in bluetooth speakerFarmhouse sinkBus lines
Zillow last checked:
Listing updated:
Listed by:
Lance Weinard 503-545-2090,
Soldera Properties, Inc
Bought with:
Drew Coleman, 200109070
Opt
Source: RMLS (OR),MLS#: 23279628
Facts & features
Interior
Bedrooms & bathrooms
- Bedrooms: 5
- Bathrooms: 3
- Full bathrooms: 2
- Partial bathrooms: 1
- Main level bathrooms: 2
Rooms
- Room types: Bedroom 4, Bedroom 5, Bedroom 2, Bedroom 3, Dining Room, Family Room, Kitchen, Living Room, Primary Bedroom
Primary bedroom
- Features: Wallto Wall Carpet
- Level: Main
- Area: 169
- Dimensions: 13 x 13
Bedroom 2
- Features: Wallto Wall Carpet
- Level: Main
- Area: 110
- Dimensions: 11 x 10
Bedroom 3
- Features: Wallto Wall Carpet
- Level: Main
- Area: 100
- Dimensions: 10 x 10
Bedroom 4
- Features: Exterior Entry, Wallto Wall Carpet
- Level: Lower
- Area: 100
- Dimensions: 10 x 10
Bedroom 5
- Features: Wallto Wall Carpet
- Level: Lower
- Area: 100
- Dimensions: 10 x 10
Dining room
- Features: Ceiling Fan, Exterior Entry, Laminate Flooring
- Level: Main
- Area: 130
- Dimensions: 13 x 10
Family room
- Features: Builtin Features, Fireplace, Tile Floor, Wallto Wall Carpet
- Level: Lower
- Area: 308
- Dimensions: 22 x 14
Kitchen
- Features: Dishwasher, Disposal, Eat Bar, Microwave, Double Oven, Laminate Flooring, Peninsula, Quartz
- Level: Main
- Area: 140
- Width: 10
Living room
- Features: Builtin Features, Fireplace, Laminate Flooring
- Level: Main
- Area: 368
- Dimensions: 23 x 16
Heating
- Forced Air, Fireplace(s)
Cooling
- Central Air
Appliances
- Included: Cooktop, Dishwasher, Disposal, Microwave, Stainless Steel Appliance(s), Double Oven, Electric Water Heater
Features
- Ceiling Fan(s), Built-in Features, Eat Bar, Peninsula, Quartz
- Flooring: Laminate, Tile, Wall to Wall Carpet
- Windows: Aluminum Frames, Vinyl Frames
- Basement: Finished,Partial
- Number of fireplaces: 2
- Fireplace features: Wood Burning
Interior area
- Total structure area: 2,237
- Total interior livable area: 2,237 sqft
Property
Parking
- Total spaces: 2
- Parking features: Off Street, RV Access/Parking, RV Boat Storage, Attached
- Attached garage spaces: 2
Features
- Levels: Multi/Split
- Stories: 2
- Patio & porch: Deck, Patio
- Exterior features: Fire Pit, Exterior Entry
- Fencing: Fenced
Lot
- Size: 8,712 Square Feet
- Features: Cul-De-Sac, Terraced, SqFt 7000 to 9999
Details
- Additional structures: RVBoatStorage, ToolShed
- Parcel number: 00509943
- Zoning: R8.5
Construction
Type & style
- Home type: SingleFamily
- Property subtype: Residential, Single Family Residence
Materials
- T111 Siding
- Foundation: Slab
- Roof: Composition
Condition
- Resale
- New construction: No
- Year built: 1972
Utilities & green energy
- Gas: Gas
- Sewer: Public Sewer
- Water: Public
Community & HOA
HOA
- Has HOA: No
Location
- Region: Milwaukie
Financial & listing details
- Price per square foot: $286/sqft
- Tax assessed value: $598,819
- Annual tax amount: $4,999
- Date on market: 9/4/2023
- Cumulative days on market: 7 days
- Listing terms: Cash,Conventional,FHA,VA Loan
- Road surface type: Paved
Price history
| Date | Event | Price |
|---|---|---|
| 10/11/2023 | Sold | $640,000$286/sqft |
Source:  RMLS (OR) #23279628 Report a problem RMLS (OR) #23279628 Report a problem | ||
| 9/11/2023 | Pending sale | $640,000$286/sqft |
Source: RMLS (OR) #23279628 Report a problem | ||
| 9/4/2023 | Listed for sale | $640,000+156%$286/sqft |
Source: RMLS (OR) #23279628 Report a problem | ||
| 3/16/2010 | Sold | $250,000+0.4%$112/sqft |
Source: Public Record Report a problem | ||
| 1/27/2010 | Price change | $249,000-2.3%$111/sqft |
Source: The Hasson Company #10002784 Report a problem | ||
| 1/13/2010 | Listed for sale | $254,950+45.7%$114/sqft |
Source: The Hasson Company #10002784 Report a problem | ||
| 11/25/1998 | Sold | $175,000$78/sqft |
Source: Public Record Report a problem | ||
Public tax history
| Year | Property taxes | Tax assessment |
|---|---|---|
| 2025 | $5,633 +3.7% | $295,348 +3% |
| 2024 | $5,435 +2.9% | $286,746 +3% |
| 2023 | $5,282 +5.6% | $278,395 +3% |
| 2022 | $5,000 +3.8% | $270,287 +3% |
| 2021 | $4,818 +3.2% | $262,415 +3% |
| 2020 | $4,668 +1.4% | $254,772 +3% |
| 2019 | $4,602 +14.2% | $247,352 +3% |
| 2018 | $4,030 | $240,148 +3% |
| 2017 | $4,030 +7% | $233,153 +3% |
| 2016 | $3,765 | $226,362 +3% |
| 2015 | $3,765 +2.9% | $219,769 +3% |
| 2014 | $3,658 +7.9% | $213,368 +3% |
| 2013 | $3,390 -3.4% | $207,153 +3% |
| 2012 | $3,511 +5% | $201,119 +3% |
| 2011 | $3,345 +5.7% | $195,261 +3% |
| 2010 | $3,164 +3.3% | $189,574 +3% |
| 2009 | $3,063 +6.4% | $184,052 +3% |
| 2008 | $2,878 +2.1% | $178,691 +3% |
| 2007 | $2,819 +11.5% | $173,486 +3% |
| 2006 | $2,528 +1.5% | $168,433 +3% |
| 2005 | $2,490 +2.9% | $163,527 +3% |
| 2004 | $2,420 +2% | $158,764 +3% |
| 2003 | $2,374 -0.2% | $154,140 +3% |
| 2002 | $2,378 +5.8% | $149,650 +3% |
| 2001 | $2,246 +3.3% | $145,291 +3% |
| 2000 | $2,174 | $141,059 |
Find assessor info on the county website
Neighborhood: Jennings Lodge
Nearby homes
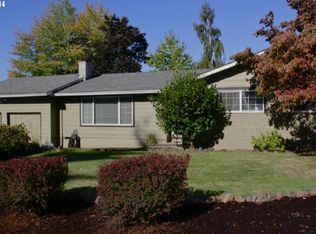
- $544,6003 bd2 ba1.6k sqft5705 SE Clayson Ave, Milwaukie, OR 97267Off Market
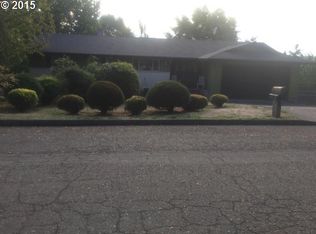
- $523,5003 bd3 ba1.8k sqft17286 SE Progress Ct, Milwaukie, OR 97267Off Market
- $682,6004 bd3 ba2.9k sqft5700 SE Colony Cir, Milwaukie, OR 97267Off Market
- $601,2004 bd3 ba2.4k sqft5672 SE Colony Cir, Milwaukie, OR 97222Off Market

- $667,6004 bd3 ba2.4k sqft5720 SE Colony Cir, Milwaukie, OR 97267Off Market
- $547,4004 bd3 ba2k sqft17280 SE Progress Ct, Milwaukie, OR 97267Off Market
- $571,8003 bd3 ba2.2k sqft5652 SE Colony Cir, Milwaukie, OR 97267Off Market
- $530,0004 bd3 ba2.2k sqft17335 SE Progress Ct, Milwaukie, OR 97267Off Market
Nearby schools
GreatSchools rating
- 3/10Riverside Elementary SchoolGrades: K-5Distance: 1.7 mi
- 2/10Alder Creek Middle SchoolGrades: 6-8Distance: 1.8 mi
- 4/10Putnam High SchoolGrades: 9-12Distance: 0.3 mi
Schools provided by the listing agent
- Elementary: Riverside
- Middle: Alder Creek
- High: Putnam
Source: RMLS (OR). This data may not be complete. We recommend contacting the local school district to confirm school assignments for this home.
Get a cash offer in 3 minutes
Find out how much your home could sell for in as little as 3 minutes with a no-obligation cash offer.
Estimated market value
$648,900
Get a cash offer in 3 minutes
Find out how much your home could sell for in as little as 3 minutes with a no-obligation cash offer.
Estimated market value
$648,900
- Oregon
- Clackamas County
- Milwaukie
- 97267
- Jennings Lodge
- 17292 SE Progress Ct
Nearby cities
Nearby neighborhoods
Nearby zip codes
Other Milwaukie Topics
