Welcome home to Summer Valley. You won't be disappointed in this 3 bedroom, 2 bath updated ranch. Home is situated on a large corner lot with lots of extra parking for all your toys! Oversized 2 car garage opens to back yard plus an oversized 2 car carport with extra storage and RV Parking. Enjoy sitting on the private back deck with a cup of coffee. Convenient location off Buckley and Quincy with easy access to parks, restaurants, schools, hiking and highways. Don't delay.
Sold for $440,000
$440,000
17293 E Princeton Drive, Aurora, CO 80013
3beds
1,676sqft
Single Family Residence
Built in 1979
7,884 Square Feet Lot
$419,500 Zestimate®
$263/sqft
$2,560 Estimated rent
Home value
$419,500
$394,000 - $440,000
$2,560/mo
Zestimate® history
Owner options
List your home for rent
$2,560/mo
Rent Zestimate®
Find your next renter with Zillow Rental Manager. Plus, with online applications, you can quickly screen prospective tenants – for free.
$2,560/mo
Rent Zestimate®
Refinance and save
$2,597/mo
Est. payment
Refinancing to a lower rate could help reduce your monthly payments and save thousands over the life of the loan.
$2,597/mo
Est. payment
Explore your selling options
Work with a Zillow partner agent
Leverage their expertise and Zillow's premium Showcase listings to get your home seen by more buyers.
Get startedList with your own agent
Get your home in front of millions of buyers by listing it on Zillow.
Learn how to do itSell it yourself
Take full control of how buyers see your home on Zillow by listing For Sale by Owner (FSBO).
List your homeWhat's special
Zillow last checked:
Listing updated:
Listed by:
Sue Kenner 303-929-1418 SUEKENNER@KW.COM,
Keller Williams DTC
Bought with:
Bill Zhang, 100073548
Forever Home Real Estate LLC
Source: REcolorado as distributed by MLS GRID,MLS#: 4735115
Facts & features
Interior
Bedrooms & bathrooms
- Bedrooms: 3
- Bathrooms: 2
- Full bathrooms: 1
- 3/4 bathrooms: 1
- Main level bathrooms: 1
- Main level bedrooms: 2
Primary bedroom
- Level: Main
- Area: 176 Square Feet
- Dimensions: 16 x 11
Bedroom
- Level: Main
- Area: 99 Square Feet
- Dimensions: 11 x 9
Bedroom
- Level: Basement
- Area: 180 Square Feet
- Dimensions: 9 x 20
Bathroom
- Level: Main
- Area: 66 Square Feet
- Dimensions: 6 x 11
Bathroom
- Level: Basement
- Area: 63 Square Feet
- Dimensions: 7 x 9
Dining room
- Level: Main
- Area: 80 Square Feet
- Dimensions: 8 x 10
Family room
- Level: Main
- Area: 272 Square Feet
- Dimensions: 17 x 16
Family room
- Level: Basement
- Area: 252 Square Feet
- Dimensions: 12 x 21
Kitchen
- Level: Main
- Area: 70 Square Feet
- Dimensions: 7 x 10
Utility room
- Level: Basement
Heating
- Forced Air
Cooling
- Has cooling: Yes
Appliances
- Included: Dishwasher, Disposal, Dryer, Gas Water Heater, Microwave, Range, Refrigerator, Washer
Features
- Open Floorplan
- Flooring: Carpet, Laminate, Tile
- Basement: Finished
Interior area
- Total structure area: 1,676
- Total interior livable area: 1,676 sqft
- Finished area above ground: 838
- Finished area below ground: 816
Property
Parking
- Total spaces: 5
- Parking features: Garage - Attached, Carport
- Attached garage spaces: 2
- Carport spaces: 1
- Covered spaces: 3
- Details: RV Spaces: 2
Features
- Levels: One
- Stories: 1
- Patio & porch: Deck
- Exterior features: Private Yard
- Has spa: Yes
- Spa features: Spa/Hot Tub
- Fencing: Full
Lot
- Size: 7,884 Square Feet
- Features: Corner Lot, Level
Details
- Parcel number: 031620881
- Special conditions: Third Party Approval
Construction
Type & style
- Home type: SingleFamily
- Property subtype: Single Family Residence
Materials
- Frame, Stone, Wood Siding
- Roof: Composition
Condition
- Updated/Remodeled
- Year built: 1979
Utilities & green energy
- Sewer: Public Sewer
Community & HOA
Community
- Security: Carbon Monoxide Detector(s), Smoke Detector(s)
- Subdivision: Summer Valley
HOA
- Has HOA: No
Location
- Region: Aurora
Financial & listing details
- Price per square foot: $263/sqft
- Tax assessed value: $441,400
- Annual tax amount: $1,681
- Date on market: 12/5/2023
- Listing terms: Cash,Conventional
- Exclusions: None
- Ownership: Corporation/Trust
Price history
| Date | Event | Price |
|---|---|---|
| 4/8/2024 | Listing removed | -- |
Source: Zillow Rentals Report a problem | ||
| 4/4/2024 | Listed for rent | $2,700$2/sqft |
Source: Zillow Rentals Report a problem | ||
| 3/15/2024 | Sold | $440,000-3.3%$263/sqft |
Source:  REcolorado as distributed by MLS GRID #4735115 Report a problem REcolorado as distributed by MLS GRID #4735115 Report a problem | ||
| 2/16/2024 | Pending sale | $454,900$271/sqft |
Source: REcolorado as distributed by MLS GRID #4735115 Report a problem | ||
| 2/2/2024 | Listed for sale | $454,900$271/sqft |
Source: REcolorado as distributed by MLS GRID #4735115 Report a problem | ||
| 1/23/2024 | Pending sale | $454,900$271/sqft |
Source: REcolorado as distributed by MLS GRID #4735115 Report a problem | ||
| 12/20/2023 | Listed for sale | $454,900$271/sqft |
Source: REcolorado as distributed by MLS GRID #4735115 Report a problem | ||
| 12/16/2023 | Pending sale | $454,900$271/sqft |
Source: REcolorado as distributed by MLS GRID #4735115 Report a problem | ||
| 12/4/2023 | Listed for sale | $454,900-1.1%$271/sqft |
Source: REcolorado as distributed by MLS GRID #4735115 Report a problem | ||
| 10/19/2021 | Sold | $460,000+187.5%$274/sqft |
Source: Public Record Report a problem | ||
| 3/7/2005 | Sold | $160,000$95/sqft |
Source: Public Record Report a problem | ||
Public tax history
| Year | Property taxes | Tax assessment |
|---|---|---|
| 2025 | $2,406 +13.4% | $27,588 -10% |
| 2024 | $2,121 +26.2% | $30,662 -14.1% |
| 2023 | $1,681 +6.7% | $35,699 +53.8% |
| 2022 | $1,576 | $23,213 +4.4% |
| 2021 | -- | $22,243 +0.9% |
| 2020 | $1,582 +40.5% | $22,036 |
| 2019 | $1,126 | -- |
| 2018 | $1,126 +1.5% | $15,278 |
| 2017 | $1,110 | $15,278 +18.6% |
| 2016 | -- | $12,887 |
| 2015 | -- | $12,887 +40.3% |
| 2014 | $950 +24.3% | $9,186 -11.8% |
| 2013 | $765 | $10,420 |
| 2012 | -- | $10,420 |
| 2011 | $766 +2.7% | $10,420 +5.6% |
| 2010 | $746 -24.8% | $9,870 |
| 2009 | $991 | $9,870 -23.9% |
| 2008 | -- | $12,975 |
| 2007 | -- | $12,975 -5.9% |
| 2006 | -- | $13,787 |
| 2005 | -- | $13,787 +3% |
| 2002 | $987 +16.5% | $13,390 +22.7% |
| 2001 | $847 | $10,910 |
Find assessor info on the county website
Neighborhood: Carriage Place
Nearby homes
- $432,5003 bd2 ba1.2k sqft17292 E Oberlin Pl, Aurora, CO 80013Off Market

- $397,3003 bd2 ba1.1k sqft17263 E Princeton Dr, Aurora, CO 80013Off Market
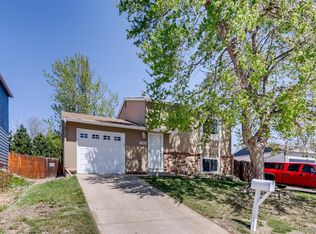
- $371,8003 bd2 ba572 sqft17272 E Oberlin Pl, Aurora, CO 80013Off Market
- $383,5003 bd2 ba1.2k sqft17294 E Princeton Dr, Aurora, CO 80013Off Market
- $425,0003 bd2 ba1.6k sqft17274 E Princeton Dr, Aurora, CO 80013Sold
- $369,4003 bd2 ba572 sqft4178 S Richfield St, Aurora, CO 80013Off Market
- $393,5002 bd2 ba838 sqft4198 S Richfield St, Aurora, CO 80013Off Market
- $455,0003 bd3 ba1.6k sqft17233 E Princeton Dr, Aurora, CO 80013Sold
Nearby schools
GreatSchools rating
- 4/10Cimarron Elementary SchoolGrades: PK-5Distance: 0.5 mi
- 5/10Horizon Middle SchoolGrades: 6-8Distance: 0.8 mi
- 5/10Smoky Hill High SchoolGrades: 9-12Distance: 1.1 mi
Schools provided by the listing agent
- Elementary: Cimarron
- Middle: Horizon
- High: Smoky Hill
- District: Cherry Creek 5
Source: REcolorado as distributed by MLS GRID. This data may not be complete. We recommend contacting the local school district to confirm school assignments for this home.
Get a cash offer in 3 minutes
Find out how much your home could sell for in as little as 3 minutes with a no-obligation cash offer.
Estimated market value
$419,500
Get a cash offer in 3 minutes
Find out how much your home could sell for in as little as 3 minutes with a no-obligation cash offer.
Estimated market value
$419,500
- Colorado
- Arapahoe County
- Aurora
- 80013
- Carriage Place
- 17293 E Princeton Drive
Nearby cities
Nearby neighborhoods
Nearby zip codes
Other Aurora Topics
