Skip main navigation
Closed
  • $434,298

    17295 Fieldcrest Ave, Farmington, MN 55024

    3beds
    2,287sqft
    Single Family Residence
    Built in 1992
    9,975.24 Square Feet Lot
    $442,000 Zestimate®
    $190/sqft
    $2,712 Estimated rent

    Home value

    $442,000

    $411,000 - $473,000

    $2,712/mo

    Zestimate® history
    Loading
    Loading...

    Owner options

    List your home for rent

    $2,712/mo

    Rent Zestimate®

    Find your next renter with Zillow Rental Manager. Plus, with online applications, you can quickly screen prospective tenants – for free.

    Learn more

    $2,712/mo

    Rent Zestimate®

    Refinance and save

    $2,673/mo

    Est. payment

    Refinancing to a lower rate could help reduce your monthly payments and save thousands over the life of the loan.

    See today's rates

    $2,673/mo

    Est. payment

    Explore your selling options

    Work with a Zillow partner agent

    Leverage their expertise and Zillow's premium Showcase listings to get your home seen by more buyers.

    Get started

    List with your own agent

    Get your home in front of millions of buyers by listing it on Zillow.

    Learn how to do it

    Sell it yourself

    Take full control of how buyers see your home on Zillow by listing For Sale by Owner (FSBO).

    List your home

    What's special

    Spacious storage shedSprinkler systemNew asphalt drivewayStainless appliancesSlow close drawersQuartz countertopsPristine grass
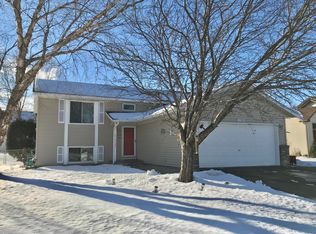
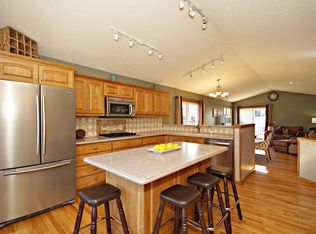
    Welcome home! This fabulous floorplan home has an open concept with ability to find private space and is only available due to relocation. Nearly everything in this home has been updated in this meticulously maintained home. Within the last four years the roof was replaced (2023), furnace and AC (2021) as well as water heater (2022). The kitchen was timelessly remodeled in 2019 along boasting quartz countertops, stainless appliances and high end cabinets with pantry closet, slow close drawers and much more. Also in 2019 flooring and new asphalt driveway. Enjoy the new infrared sauna located in private room in 2019. This home is conveniently located in Lakeville close to shopping, parks and schools. Outside you can't forget the sprinkler system, spacious storage shed, hookup for future hot tub and beautiful landscaping surrounding front patio and backyard deck with pristine grass. The garage on this home is fully finished with epoxy floors and can be used as an extension of the home for hosting. No details were overlooked when updating this home including 350 amp service and a new radon system!

    Zillow last checked:

    Listing updated:

    Listed by:

    Cassie Verch 651-214-9602,

    ERA Prospera Real Estate,

    Keith Allen Taylor 715-213-7494

    Bought with:

    Sydney Tanner

    JPW Realty

    Source: NorthstarMLS as distributed by MLS GRID,MLS#: 7011175MLS Logo

    Facts & features

    Interior

    Bedrooms & bathrooms
    • Bedrooms: 3
    • Bathrooms: 2
    • Full bathrooms: 1
    • 3/4 bathrooms: 1
    Bedroom
    • Level: Upper
    • Area: 187 Square Feet
    • Dimensions: 11x17
    Bedroom 2
    • Level: Upper
    • Area: 120 Square Feet
    • Dimensions: 10x12
    Bedroom 3
    • Level: Lower
    • Area: 132.25 Square Feet
    • Dimensions: 11.5x11.5
    Deck
    • Level: Main
    • Area: 256 Square Feet
    • Dimensions: 16x16
    Dining room
    • Level: Main
    • Area: 110 Square Feet
    • Dimensions: 10x11
    Family room
    • Level: Lower
    • Area: 308 Square Feet
    • Dimensions: 14x22
    Family room
    • Level: Lower
    • Area: 242.82 Square Feet
    • Dimensions: 11.4x21.3
    Kitchen
    • Level: Main
    • Area: 220 Square Feet
    • Dimensions: 20x11
    Living room
    • Level: Main
    • Area: 240 Square Feet
    • Dimensions: 12x20
    Sauna
    • Level: Lower
    • Area: 50.4 Square Feet
    • Dimensions: 8x6.3
    Heating
    • Forced Air
    Cooling
    • Central Air
    Appliances
    • Included: Dishwasher, Dryer, Gas Water Heater, Microwave, Range, Refrigerator, Stainless Steel Appliance(s), Washer, Water Softener Owned
    • Laundry: Gas Dryer Hookup, Main Level, Washer Hookup
    Features
    • Basement: Block,Crawl Space,Daylight,Drain Tiled,Egress Window(s),Finished,Full,Storage Space,Sump Basket
    • Number of fireplaces: 1
    • Fireplace features: Family Room, Gas
    Interior area
    • Total structure area: 2,287
    • Total interior livable area: 2,287 sqft
    • Finished area above ground: 1,196
    • Finished area below ground: 1,091

    Property

    Parking
    • Total spaces: 2
    • Parking features: Attached, Asphalt, Garage, Garage Door Opener, Heated Garage, Insulated Garage
    • Attached garage spaces: 2
    • Has uncovered spaces: Yes
    • Details: Garage Dimensions (21x21.9), Garage Door Height (7), Garage Door Width (16)
    Accessibility
    • Accessibility features: None
    Features
    • Levels: Four or More Level Split
    • Patio & porch: Deck, Patio
    • Pool features: None
    Lot
    • Size: 9,975 sqft
    • Dimensions: 80 x 125
    • Features: Tree Coverage - Medium
    Details
    • Additional structures: Storage Shed
    • Foundation area: 1196
    • Parcel number: 224810201030
    • Zoning description: Residential-Single Family

    Construction

    Type & style
    • Home type: SingleFamily
    • Property subtype: Single Family Residence
    Materials
    • Block
    • Roof: Age 8 Years or Less,Asphalt
    Condition
    • New construction: No
    • Year built: 1992

    Utilities & green energy

    • Electric: 200+ Amp Service
    • Gas: Natural Gas
    • Sewer: City Sewer/Connected
    • Water: City Water/Connected

    Community & neighborhood

    Location
    • Region: Farmington
    • Subdivision: Meadow Brook 3rd Add

    HOA & financial

    HOA
    • Has HOA: No

    Other

    Other facts
    • Road surface type: Paved

    Price history

    DateEventPrice
    2/19/2026Sold$434,298+1%$190/sqft
    Source: NorthstarMLS as distributed by MLS GRID #7011175 Report a problem
    1/27/2026Pending sale$429,999$188/sqft
    Source: NorthstarMLS as distributed by MLS GRID #7011175 Report a problem
    1/21/2026Listed for sale$429,999-2.3%$188/sqft
    Source: NorthstarMLS as distributed by MLS GRID #7011175 Report a problem
    12/24/2025Listing removed$439,900$192/sqft
    Source: NorthstarMLS as distributed by MLS GRID #6818816 Report a problem
    11/19/2025Listed for sale$439,900+102.3%$192/sqft
    Source: NorthstarMLS as distributed by MLS GRID #6818816 Report a problem
    9/24/2012Sold$217,400-7.4%$95/sqft
    Source: Lake Superior Area Realtors as distributed by MLS GRID #1937248 Report a problem
    7/10/2012Listed for sale$234,900$103/sqft
    Source: Coldwell Banker Burnet - Apple Valley #4170101 Report a problem

    Public tax history

    YearProperty taxesTax assessment
    2024$3,680 -2.5%$348,800 -1.7%
    2023$3,776 +3.1%$355,000 +3.9%
    2022$3,664 +3.6%$341,700 +17.7%
    2021$3,536 +6.3%$290,300 +14.4%
    2020$3,326 -0.5%$253,790 -2.4%
    2019$3,344 $259,900 +2.5%
    2018$3,344 +2.3%$253,500 +10%
    2017$3,269 +9.1%$230,500 +5.3%
    2016$2,997 +2.7%$219,000 +11.5%
    2015$2,917 -1.4%$196,347 +1%
    2014$2,958 +8.9%$194,385 +13.9%
    2013$2,716 +7%$170,623
    2012$2,539 -2.5%--
    2011$2,603 -6.5%--
    2010$2,783 -1.4%--
    2009$2,823 -0.7%--
    2008$2,844 --

    Find assessor info on the county website

    Neighborhood: 55024

    Nearby schools

    GreatSchools rating
    Get a cash offer in 3 minutes
    Find out how much your home could sell for in as little as 3 minutes with a no-obligation cash offer.
    Estimated market value
    $442,000
    Get a cash offer in 3 minutes
    Find out how much your home could sell for in as little as 3 minutes with a no-obligation cash offer.
    Estimated market value
    $442,000