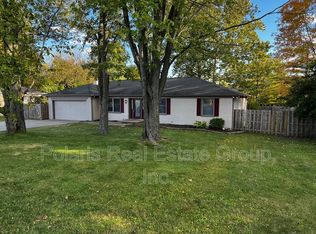
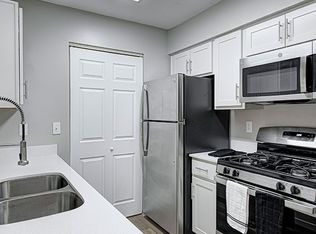
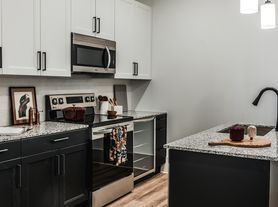
Stunning 3-bedroom, 2.5-bathroom + loft 2-story end unit townhouse in Westgate Community, ready to move in by October 10th, pond facing with tree line blends luxury with functionality. Featuring quartz countertops throughout, stainless steel appliances, kitchen backsplash,walk-in closets, and double-sink vanities, accents walls, water softener, and ample of natural light in every room and a spacious layout with bonus loft area for family entertaining on 1st floor. It's designed for both comfort and style. Discover the tranquility and convenience of living in this beautiful Westfield location. The proximity to the Grand Park Sports Complex, Midland Trace Trail, and Grand Junction Plaza provides ample recreational opportunities, catering to a range of interests and lifestyles. This home includes a 2-car attached garage and a 2nd-floor laundry room with washer/dryer provided. Ring security system included. Landscaping and lawncare is maintained by the HOA allowing you to enjoy amenities such as a swimming pool, clubhouse, play areas, pickleball & basketball/tennis courts. Resident responsible for all utilities. Contact us today to schedule your exclusive tour!
Lease term is 6 months and beyond. Resident pays the utilities. Owner pays HOA . Pets allowed on approvals with additional fees.
Townhouse for rent
Accepts Zillow applications
$2,250/moFees may apply
17295 Gibson Dr, Westfield, IN 46074
3beds
1,771sqft
Price may not include required fees and charges. Price shown reflects the lease term provided. Learn more|
Townhouse
Available Sat Oct 10 2026
Cats, small dogs OK
Air conditioner, central air
In unit laundry
Attached garage parking
Central, forced air
What's special
Walk-in closetsQuartz countertops throughoutDouble-sink vanitiesWater softenerStainless steel appliancesKitchen backsplash
- 10 days |
- -- |
- -- |
Zillow last checked:
Listing updated:
Travel times
Facts & features
Interior
Bedrooms & bathrooms
- Bedrooms: 3
- Bathrooms: 3
- Full bathrooms: 2
- 1/2 bathrooms: 1
Heating
- Central, Forced Air
Cooling
- Air Conditioner, Central Air
Appliances
- Included: Dishwasher, Microwave Oven, Oven, Refrigerator
- Laundry: In Unit
Features
- Flooring: Carpet, Hardwood, Tile
Interior area
- Total interior livable area: 1,771 sqft
Property
Parking
- Parking features: Attached, Garage
- Has attached garage: Yes
- Details: Contact manager
Features
- Exterior features: Playground, Tennis Court(s)
Details
- Additional structures: Garage(s)
- Parcel number: 290904010044000015
Construction
Type & style
- Home type: Townhouse
- Property subtype: Townhouse
Building
Management
- Pets allowed: Yes
Community & HOA
Community
- Features: Fitness Center
HOA
- Amenities included: Fitness Center
Location
- Region: Westfield
Financial & listing details
- Lease term: 1 Year
Nearby apartments for rent

Price history
| Date | Event | Price |
|---|---|---|
| 7/28/2026 | Listed for rent | $2,250+2.3%$1/sqft |
Source: Zillow Rentals Report a problem | ||
| 9/17/2024 | Listing removed | $2,200$1/sqft |
Source: Zillow Rentals Report a problem | ||
| 7/27/2024 | Price change | $2,200-2.2%$1/sqft |
Source: Zillow Rentals Report a problem | ||
| 6/19/2024 | Price change | $2,250+2.3%$1/sqft |
Source: Zillow Rentals Report a problem | ||
| 6/14/2024 | Listed for rent | $2,200$1/sqft |
Source: Zillow Rentals Report a problem | ||
Neighborhood: 46074
Nearby schools
GreatSchools rating
- 8/10Oak Trace Elementary SchoolGrades: PK-4Distance: 0.4 mi
- 9/10Westfield Middle SchoolGrades: 7-8Distance: 1.3 mi
- 10/10Westfield High SchoolGrades: 9-12Distance: 1.6 mi