Most of this house happens on one floor, and that turns out to be the point. The primary suite runs the east end: vaulted, a fireplace in the corner, a soaking tub set into a bay window. A second bedroom, full bath and laundry sit down the hall, with Sapele cabinetry, granite and quartz in between. Upstairs is the part buyers will not see coming: a 23-foot family room in the treetops, wet bar, bedroom and bath of its own. A guest wing, in-law suite? Then there is the backyard, the real reason to come see it. Firs and cedars close it off, so what you hear out there is birds. Gravel paths curve past rhododendrons, Japanese maples and climbing roses to a large patio under the trees, a quiet seat by the garden, and a hot tub on the deck that stays. A gorgeous backyard sanctuary that blooms every season. Quiet cul-de-sac, oversized garage, minutes to the Trolley Trail.
Active
$635,000
17295 Hanneman Ct, Gladstone, OR 97027
3beds
1,989sqft
Residential, Single Family Residence
Built in 1987
10,018 Square Feet Lot
$-- Zestimate®
$319/sqft
$-- HOA
What's special
Fireplace in the cornerQuiet cul-de-sacWet barGravel pathsOversized garageSapele cabinetry
- 1 day |
- 44 |
- 4 |
Likely to sell faster than
Zillow last checked:
Listing updated:
Listed by:
Dale Carstensen 541-659-1370,
Urban Nest Realty
Source: RMLS (OR),MLS#: 780847964
Facts & features
Interior
Bedrooms & bathrooms
- Bedrooms: 3
- Bathrooms: 3
- Full bathrooms: 3
- Main level bathrooms: 2
Rooms
- Room types: Laundry, Entry, Utility Room, Bedroom 2, Bedroom 3, Dining Room, Family Room, Kitchen, Living Room, Primary Bedroom
Primary bedroom
- Features: Bathroom, Ceiling Fan, Fireplace, Bathtub, Shower, Soaking Tub, Walkin Closet, Wallto Wall Carpet
- Level: Main
- Area: 280
- Dimensions: 20 x 14
Bedroom 2
- Features: Closet, Wallto Wall Carpet
- Level: Main
- Area: 120
- Dimensions: 10 x 12
Bedroom 3
- Features: Bathroom, Ceiling Fan, Wallto Wall Carpet
- Level: Upper
- Area: 132
- Dimensions: 12 x 11
Dining room
- Features: Laminate Flooring
- Level: Main
- Area: 56
- Dimensions: 8 x 7
Family room
- Features: Deck, Sliding Doors, Wallto Wall Carpet
- Level: Upper
- Area: 288
- Dimensions: 24 x 12
Kitchen
- Features: Builtin Range, Cook Island, Dishwasher, Island, Builtin Oven, Laminate Flooring
- Level: Main
- Area: 240
- Width: 16
Living room
- Features: Builtin Features, Fireplace, Patio, Sliding Doors, Laminate Flooring
- Level: Main
- Area: 224
- Dimensions: 14 x 16
Heating
- Forced Air, Fireplace(s)
Cooling
- Central Air
Appliances
- Included: Built In Oven, Built-In Range, Cooktop, Dishwasher, Down Draft, Gas Appliances, Instant Hot Water, Stainless Steel Appliance(s), Washer/Dryer, Gas Water Heater
- Laundry: Laundry Room
Features
- Ceiling Fan(s), Granite, High Ceilings, Soaking Tub, Sound System, Vaulted Ceiling(s), Closet, Bathroom, Cook Island, Kitchen Island, Built-in Features, Bathtub, Shower, Walk-In Closet(s), Pantry, Quartz
- Flooring: Heated Tile, Laminate, Luxury Vinyl Plank, Tile, Vinyl, Wall to Wall Carpet
- Doors: Sliding Doors
- Windows: Double Pane Windows, Vinyl Frames
- Basement: Crawl Space
- Number of fireplaces: 1
- Fireplace features: Wood Burning
Interior area
- Total structure area: 1,989
- Total interior livable area: 1,989 sqft
Property
Parking
- Total spaces: 2
- Parking features: Driveway, Off Street, Garage Door Opener, Attached, Oversized
- Attached garage spaces: 2
- Has uncovered spaces: Yes
Accessibility
- Accessibility features: Main Floor Bedroom Bath, Accessibility
Features
- Stories: 2
- Patio & porch: Deck, Patio, Porch
- Exterior features: Garden, Gas Hookup, Yard
- Has spa: Yes
- Spa features: Free Standing Hot Tub
- Fencing: Fenced
- Has view: Yes
- View description: Territorial
Lot
- Size: 10,018 Square Feet
- Dimensions: 158 x 90
- Features: Gentle Sloping, Private, Sprinkler, SqFt 10000 to 14999
Details
- Additional structures: GasHookup, ToolShed
- Parcel number: 00488118
- Zoning: R10
Construction
Type & style
- Home type: SingleFamily
- Architectural style: Ranch
- Property subtype: Residential, Single Family Residence
Materials
- Cement Siding
- Foundation: Concrete Perimeter, Stem Wall
- Roof: Tile
Condition
- Resale
- New construction: No
- Year built: 1987
Utilities & green energy
- Gas: Gas Hookup, Gas
- Sewer: Public Sewer
- Water: Public
- Utilities for property: Cable Connected
Green energy
- Water conservation: Dual Flush Toilet
Community & HOA
Community
- Security: Security Lights
- Subdivision: Gladstone
HOA
- Has HOA: No
Location
- Region: Gladstone
Financial & listing details
- Price per square foot: $319/sqft
- Tax assessed value: $583,959
- Annual tax amount: $5,609
- Date on market: 8/27/2026
- Listing terms: Cash,Conventional,FHA,VA Loan
- Road surface type: Concrete, Paved
Estimated market value
Not available
Estimated sales range
Not available
Not available
Price history
| Date | Event | Price |
|---|---|---|
| 8/27/2026 | Listed for sale | $635,000+1.6%$319/sqft |
Source:  RMLS (OR) #780847964 Report a problem RMLS (OR) #780847964 Report a problem | ||
| 6/15/2023 | Sold | $624,900-0.8%$314/sqft |
Source: RMLS (OR) #23626883 Report a problem | ||
| 5/27/2023 | Pending sale | $629,900$317/sqft |
Source: RMLS (OR) #23626883 Report a problem | ||
| 5/26/2023 | Contingent | $629,900$317/sqft |
Source: RMLS (OR) #23626883 Report a problem | ||
| 5/18/2023 | Listed for sale | $629,900-3.1%$317/sqft |
Source: RMLS (OR) #23626883 Report a problem | ||
| 10/15/2022 | Listing removed | -- |
Source:  RE/MAX International Report a problem RE/MAX International Report a problem | ||
| 10/6/2022 | Listed for sale | $650,000$327/sqft |
Source: RE/MAX International #22194728 Report a problem | ||
| 9/3/2022 | Pending sale | $650,000$327/sqft |
Source: RE/MAX International #22194728 Report a problem | ||
| 7/7/2022 | Listed for sale | $650,000+232.5%$327/sqft |
Source: RE/MAX International #22194728 Report a problem | ||
| 5/17/2004 | Sold | $195,500$98/sqft |
Source: Public Record Report a problem | ||
Public tax history
| Year | Property taxes | Tax assessment |
|---|---|---|
| 2025 | $5,609 +3.7% | $297,518 +3% |
| 2024 | $5,409 +2.9% | $288,853 +3% |
| 2023 | $5,255 +5.7% | $280,440 +3% |
| 2022 | $4,971 +3.8% | $272,272 +3% |
| 2021 | $4,788 +3.3% | $264,342 +3% |
| 2020 | $4,633 +1.5% | $256,643 +3% |
| 2019 | $4,566 +14.4% | $249,168 +3% |
| 2018 | $3,991 | $241,911 +3% |
| 2017 | $3,991 +7.3% | $234,865 +3% |
| 2016 | $3,720 | $228,024 +3% |
| 2015 | $3,720 +3% | $221,383 +3% |
| 2014 | $3,613 +7.1% | $214,935 +3% |
| 2013 | $3,374 +2.4% | $208,675 +3% |
| 2012 | $3,295 +0.6% | $202,597 +3% |
| 2011 | $3,277 +18.2% | $196,696 +14.9% |
| 2010 | $2,771 +3.1% | $171,136 +3% |
| 2009 | $2,688 +11.5% | $166,151 +7.7% |
| 2008 | $2,410 +2.5% | $154,224 +3% |
| 2007 | $2,352 +12% | $149,732 +3% |
| 2006 | $2,100 +1.6% | $145,371 +3% |
| 2005 | $2,068 +3.2% | $141,137 +3% |
| 2004 | $2,004 +2% | $137,026 +3% |
| 2003 | $1,964 +3.2% | $133,035 +3% |
| 2002 | $1,903 +2% | $129,160 +3% |
| 2001 | $1,865 +3.6% | $125,398 +3% |
| 2000 | $1,801 | $121,746 |
Find assessor info on the county website
Monthly payment
Est. payment
Payment breakdown
Explore the cost of this home by adjusting the details. Changes won't be saved.Climate risks
Neighborhood: 97027
Nearby schools
GreatSchools rating
- 3/10Bilquist Elementary SchoolGrades: K-5Distance: 1 mi
- 2/10Alder Creek Middle SchoolGrades: 6-8Distance: 2 mi
- 4/10Putnam High SchoolGrades: 9-12Distance: 1.6 mi
Schools provided by the listing agent
- Elementary: Bilquist
- Middle: Alder Creek
- High: Putnam
Source: RMLS (OR). This data may not be complete. We recommend contacting the local school district to confirm school assignments for this home.
- $591,0004 bd2 ba2k sqft17315 SE Hanneman Ct, Gladstone, OR 97027Off Market
- $571,6003 bd2 ba2k sqft17305 SE Hanneman Ct, Gladstone, OR 97027Off Market
- $592,7003 bd2 ba2.4k sqft17275 SE Hanneman Ct, Gladstone, OR 97027Off Market
- $604,5004 bd3 ba2k sqft17290 SE Hanneman Ct, Gladstone, OR 97027Off Market
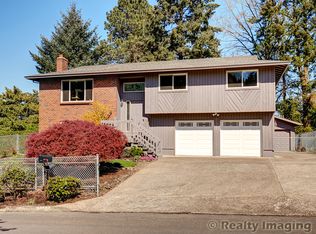
- $581,8004 bd3 ba2k sqft17290 Hanneman Ct, Gladstone, OR 97027Off Market
- $816,6003 bd2 ba3.1k sqft17257 SE Hanneman Ct, Gladstone, OR 97027Off Market
- $446,500-- bd-- ba-- sqft17257 SE Hanneman Ct SUITE GEN, Gladstone, OR 97027Off Market
- $---- bd-- ba-- sqft17257 Hanneman Ct, Gladstone, OR 97027Off Market
A local agent can set up tours, give advice and negotiate with sellers.
Similar homes
- $685,0004 bd3 ba2.3k sqft7748 Blinkhorn Way, Gladstone, OR 97027Active
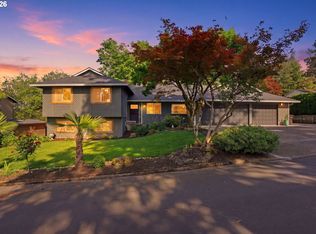
 MLS ID #540871616, Lane Elmer, Harcourts Real Estate Network Group. RMLS (OR)
 - $629,0003 bd3 ba2.1k sqft7632 SW Ruby Ter, Portland, OR 97219Active
 MLS ID #324019605, Greg Messick, RealtyNET, LLC. RMLS (OR)
 - $639,9004 bd3 ba2.2k sqft14388 SE Meadows Ln, Clackamas, OR 97015Active
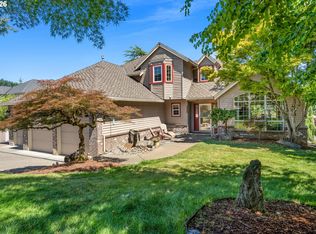 MLS ID #744142417, Susan Cassidy, Windermere Realty Trust. RMLS (OR)
 - $625,0003 bd3 ba2.2k sqft16351 SE Merganser Ct, Milwaukie, OR 97267Active
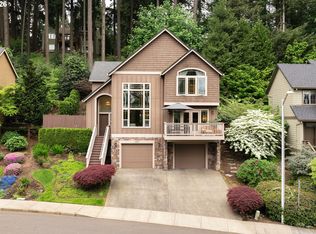 MLS ID #629747681, Heidi Hopfer, Neighbors Realty. RMLS (OR)
 - $589,9003 bd3 ba2k sqft10585 SE Fairway Dr, Happy Valley, OR 97086ActiveMLS ID #175901227, Jamie Scott, John L. Scott Portland South. RMLS (OR)
- $599,9004 bd3 ba2.1k sqft16947 SE Blanton St, Milwaukie, OR 97267ActiveMLS ID #547154895, Alan Baylis, RE/MAX Advantage Group. RMLS (OR)
- $612,9003 bd2 ba1.9k sqft19198 Captains Ct, Oregon City, OR 97045ActiveMLS ID #159116221, Brittany Gibbs, Move Real Estate Inc. RMLS (OR)
- $658,0003 bd3 ba1.7k sqft16351 Pacific Hwy, Lake Oswego, OR 97034ActiveMLS ID #673122406, Dennis Laird, Windermere Realty Trust. RMLS (OR)
- $679,0004 bd3 ba2.4k sqft10898 SE Happy Valley Dr, Happy Valley, OR 97086ActiveMLS ID #300334031, Sean Premo, Premiere Property Group, LLC. RMLS (OR)
- $589,0003 bd2 ba1.7k sqft9511 SE Tenino Ct, Portland, OR 97266ActiveMLS ID #664137768, Sharon Marciniak, Real Broker. RMLS (OR)
- $685,0004 bd3 ba2.9k sqft12596 SE Maplewood Ct, Milwaukie, OR 97222ActiveMLS ID #287460118, Danny Phanphackdy, Modern Realty. RMLS (OR)
- $600,0005 bd3 ba2.4k sqft14884 SE Stanhope Rd, Clackamas, OR 97015ActiveMLS ID #137801281, Kate Uva, Redfin. RMLS (OR)
- $599,9994 bd3 ba2.5k sqft15946 SE Henderson Way, Portland, OR 97236ActiveMLS ID #708521891, Rachel Sheller, Oregon First. RMLS (OR)
- $830,0003 bd3 ba2.4k sqft14110 Thurman St, Oregon City, OR 97045ActiveMLS ID #449597971, Scott Foster, Realty One Group Prestige. RMLS (OR)
- $659,0003 bd3 ba2.3k sqft12142 SE Ogden Ct, Portland, OR 97266ActiveMLS ID #757287543, Long Truong, MORE Realty. RMLS (OR)
- $499,0003 bd3 ba1.6k sqft14718 SE 131st Dr, Clackamas, OR 97015ActiveMLS ID #147038138, Michael Jacobson, Windermere Realty Trust. RMLS (OR)
- $745,0004 bd3 ba2.2k sqft19720 Spring Ridge Dr, West Linn, OR 97068ActiveMLS ID #242737803, Katie Fracasso PC, Living Room Realty. RMLS (OR)
- $624,9003 bd3 ba2.2k sqft22874 SW Martin Ct, Sherwood, OR 97140ActiveMLS ID #569820975, Nicholas Eckelman, Engel & Volkers Portland Rose City. RMLS (OR)
- $650,0003 bd3 ba2.2k sqft1105 SW 10th Dr, Gresham, OR 97080ActiveMLS ID #397907135, Danny Phanphackdy, Modern Realty. RMLS (OR)
- $750,0004 bd3 ba2.6k sqft16023 Trail Dr, Oregon City, OR 97045ActiveMLS ID #622494915, Deserie Fernbaugh Daniels, Coldwell Banker Bain. RMLS (OR)
