Welcome to 17295 Strathallen Ct, Purcellville, VA 20132 This single-family home offers 4 bedrooms, 3 bathrooms, and is situated on a quiet cul-de-sac in the town of Purcellville. Key Features Include: Location: Positioned on a cul-de-sac, providing privacy and a peaceful neighborhood setting. Kitchen: Recently renovated with a large island, custom pantry, and marble and granite countertops. The kitchen opens into the living room, offering great flow for everyday living. Outdoor Living: Step outside to a screened-in porch with newly installed screens, leading to a back deck with stairs down to the yard, perfect for outdoor activities. Garage & Storage: 2-car garage with additional storage space in a custom-built shed on the side of the home. Laundry room located in the basement. Recent Updates: Roof: New architectural shingle roof (2016) HVAC: New AC unit, heat pump, heat coils, and digital smart thermostat (2018) Water Systems: New hot water heater (2023) and new water softener system (2023) Propane Tank: 500-gallon, company-owned propane tank (Valley Energy) for the hot water heater, dryer, furnace, and stovetop (other appliances are electric) Primary Closet: Custom-built walk-in closet in the primary suite Flooring: Updated upstairs flooring Additional Features: Garden space Large driveway with extra parking With recent updates and ample space for both indoor and outdoor living, this home is ready for its new owners. It’s a great opportunity to own in one of Purcellville's most desirable neighborhoods!
Sold for $692,000
$692,000
17295 Strathallen Ct, Purcellville, VA 20132
4beds
2,308sqft
Single Family Residence
Built in 1998
8,712 Square Feet Lot
$726,600 Zestimate®
$300/sqft
$3,567 Estimated rent
Home value
$726,600
$690,000 - $763,000
$3,567/mo
Zestimate® history
Owner options
List your home for rent
$3,567/mo
Rent Zestimate®
Find your next renter with Zillow Rental Manager. Plus, with online applications, you can quickly screen prospective tenants – for free.
$3,567/mo
Rent Zestimate®
Refinance and save
$4,276/mo
Est. payment
Refinancing to a lower rate could help reduce your monthly payments and save thousands over the life of the loan.
$4,276/mo
Est. payment
Explore your selling options
Work with a Zillow partner agent
Leverage their expertise and Zillow's premium Showcase listings to get your home seen by more buyers.
Get startedList with your own agent
Get your home in front of millions of buyers by listing it on Zillow.
Learn how to do itSell it yourself
Take full control of how buyers see your home on Zillow by listing For Sale by Owner (FSBO).
List your homeWhat's special
Zillow last checked:
Listing updated:
Listed by:
Chapman Sam 540-454-7776,
RE/MAX Distinctive Real Estate, Inc.
Bought with:
Erin Brost, 0225255269
Compass
Source: Bright MLS,MLS#: VALO2078080
Facts & features
Interior
Bedrooms & bathrooms
- Bedrooms: 4
- Bathrooms: 3
- Full bathrooms: 3
- Main level bathrooms: 2
- Main level bedrooms: 3
Rooms
- Room types: Living Room, Dining Room, Primary Bedroom, Bedroom 2, Bedroom 3, Kitchen, Family Room, Foyer, Bedroom 1, Laundry, Utility Room
Basement
- Description: Percent Finished: 90.0
- Area: 880
Heating
- Forced Air, Propane
Cooling
- Central Air, Ceiling Fan(s), Electric
Appliances
- Included: Dishwasher, Disposal, Exhaust Fan, Ice Maker, Double Oven, Refrigerator, Cooktop, Gas Water Heater
- Laundry: In Basement, Laundry Room
Features
- Kitchen - Gourmet, Combination Kitchen/Living, Crown Molding, Upgraded Countertops, Primary Bath(s), Recessed Lighting, Open Floorplan, Vaulted Ceiling(s), 2 Story Ceilings
- Flooring: Luxury Vinyl, Carpet, Wood
- Windows: Bay/Bow, Double Pane Windows, Window Treatments
- Basement: Exterior Entry,Rear Entrance,Sump Pump,English,Finished,Walk-Out Access
- Number of fireplaces: 2
- Fireplace features: Equipment, Gas/Propane, Mantel(s), Screen
Interior area
- Total structure area: 2,308
- Total interior livable area: 2,308 sqft
- Finished area above ground: 1,428
- Finished area below ground: 880
Property
Parking
- Total spaces: 2
- Parking features: Garage Door Opener, Attached
- Attached garage spaces: 2
Accessibility
- Accessibility features: None
Features
- Levels: Split Foyer,Two
- Stories: 2
- Patio & porch: Deck, Porch
- Exterior features: Extensive Hardscape
- Pool features: None
Lot
- Size: 8,712 Square Feet
- Features: Cul-De-Sac
Details
- Additional structures: Above Grade, Below Grade
- Parcel number: 453462701000
- Zoning: PV:R3
- Special conditions: Standard
Construction
Type & style
- Home type: SingleFamily
- Property subtype: Single Family Residence
Materials
- Vinyl Siding
- Foundation: Concrete Perimeter
Condition
- Very Good
- New construction: No
- Year built: 1998
Utilities & green energy
- Electric: 200+ Amp Service
- Sewer: Public Sewer
- Water: Public
- Utilities for property: Propane, Cable Available, Satellite Internet Service, Cable
Community & HOA
Community
- Subdivision: Kingsbridge Manor
HOA
- Has HOA: Yes
- Amenities included: Bike Trail, Common Grounds, Jogging Path, Tot Lots/Playground
- Services included: Road Maintenance, Snow Removal, Trash
- HOA fee: $75 annually
Location
- Region: Purcellville
Financial & listing details
- Price per square foot: $300/sqft
- Tax assessed value: $572,940
- Annual tax amount: $6,302
- Date on market: 8/16/2024
- Listing agreement: Exclusive Right To Sell
- Listing terms: Conventional,Cash,FHA,VA Loan,USDA Loan,Negotiable
- Inclusions: The Workbench In The Garage And The Storage Shed On The Side Of Home Will Convey
- Exclusions: The Following Items Will Not Convey In The Sale: Washer / Dryer, Countertop Microwave, Chest Freezer In Garage, Window Treatments, Workout Equipment In Garage, Shelving In Garage, And Shoe System In Primary Closet
- Ownership: Fee Simple
Price history
| Date | Event | Price |
|---|---|---|
| 9/17/2024 | Sold | $692,000+0.4%$300/sqft |
Source:  Bright MLS #VALO2078080 Report a problem Bright MLS #VALO2078080 Report a problem | ||
| 8/21/2024 | Pending sale | $689,000$299/sqft |
Source: Bright MLS #VALO2078080 Report a problem | ||
| 8/16/2024 | Listed for sale | $689,000+77.1%$299/sqft |
Source: Bright MLS #VALO2078080 Report a problem | ||
| 4/2/2015 | Sold | $389,000$169/sqft |
Source: Public Record Report a problem | ||
| 3/3/2015 | Pending sale | $389,000$169/sqft |
Source: Long & Foster Real Estate #LO8548184 Report a problem | ||
| 2/27/2015 | Listed for sale | $389,000+14.4%$169/sqft |
Source: Long & Foster Real Estate #LO8548184 Report a problem | ||
| 5/24/2010 | Sold | $340,000+75.6%$147/sqft |
Source: Public Record Report a problem | ||
| 12/30/1998 | Sold | $193,602$84/sqft |
Source: Public Record Report a problem | ||
Public tax history
| Year | Property taxes | Tax assessment |
|---|---|---|
| 2025 | $5,324 +3.8% | $637,550 +11.3% |
| 2024 | $5,128 +3.1% | $572,940 +0.8% |
| 2023 | $4,975 +11% | $568,520 +16.7% |
| 2022 | $4,481 +1% | $487,060 +7.6% |
| 2021 | $4,438 +2.9% | $452,840 +8.7% |
| 2020 | $4,311 -19.5% | $416,490 +4.9% |
| 2019 | $5,352 +439.1% | $397,070 +5.4% |
| 2018 | $993 -76.9% | $376,680 -1.4% |
| 2017 | $4,298 +6.4% | $382,080 +1.3% |
| 2016 | $4,040 | $377,280 +63% |
| 2015 | $4,040 +0.2% | $231,410 +3.1% |
| 2014 | $4,031 +3.5% | $224,540 +13% |
| 2013 | $3,894 | $198,660 |
| 2012 | -- | -- |
| 2011 | -- | -- |
| 2010 | -- | -- |
| 2009 | -- | $344,100 -19% |
| 2008 | -- | $424,800 -11.7% |
| 2007 | -- | $481,100 -4.1% |
| 2006 | -- | $501,900 +27.1% |
| 2005 | -- | $394,900 +6.3% |
| 2004 | -- | $371,400 +19.2% |
| 2003 | -- | $311,500 +20.2% |
| 2002 | -- | $259,200 +4.5% |
| 2001 | -- | $248,000 |
Find assessor info on the county website
Neighborhood: 20132
Nearby homes
- $812,400-- bd3 ba2.9k sqft17291 Strathallen Ct, Purcellville, VA 20132Off Market
- $673,7003 bd2 ba1.4k sqft17294 Strathallen Ct, Purcellville, VA 20132Off Market
- $614,3003 bd3 ba2.2k sqft140 Ivy Hills Ter, Purcellville, VA 20132Off Market

- $775,0004 bd4 ba2.8k sqft17287 Strathallen Ct, Purcellville, VA 20132Sold
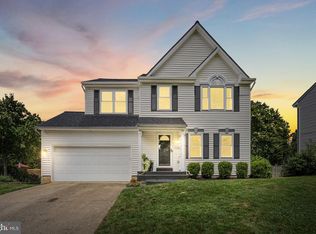
- $607,4003 bd4 ba2.4k sqft142 Ivy Hills Ter, Purcellville, VA 20132Off Market
- $727,5004 bd3 ba2k sqft17290 Strathallen Ct, Purcellville, VA 20132Off Market
- $628,3004 bd3 ba2.8k sqft138 Ivy Hills Ter, Purcellville, VA 20132Off Market
- $599,0003 bd4 ba2.4k sqft144 Ivy Hills Ter, Purcellville, VA 20132Off Market
Nearby schools
GreatSchools rating
- 9/10Kenneth W Culbert Elementary SchoolGrades: PK-5Distance: 0.9 mi
- 9/10Blue Ridge Middle SchoolGrades: 6-8Distance: 0.8 mi
- 10/10Loudoun Valley High SchoolGrades: 9-12Distance: 0.2 mi
Schools provided by the listing agent
- High: Loudoun Valley
- District: Loudoun County Public Schools
Source: Bright MLS. This data may not be complete. We recommend contacting the local school district to confirm school assignments for this home.
Get a cash offer in 3 minutes
Find out how much your home could sell for in as little as 3 minutes with a no-obligation cash offer.
Estimated market value
$726,600
Get a cash offer in 3 minutes
Find out how much your home could sell for in as little as 3 minutes with a no-obligation cash offer.
Estimated market value
$726,600
- Virginia
- Loudoun County
- Purcellville
- 20132
- 17295 Strathallen Ct
Nearby cities
Nearby zip codes
Other Purcellville Topics
