Entertainer's paradise with tons of upgrades in the highly desirable neighborhood of Reunion. Enjoy spacious open concept living with upgraded wood look LVT flooring throughout the main floor & basement. The heart of the home is an exquisite kitchen with massive island that will be the center of all your gatherings. The kitchen features gorgeous granite counters, soft close drawers, a large pantry, gas cooktop & double ovens. Relax in your luxurious primary suite with custom walk in closet & a spa like bath including dual sinks, heated title floors and a custom dual headed shower with invisible trench drain & dimmable lighting. There is no shortage of space with a junior suite with en suite bathroom, & two additional bedrooms plus the perfect loft space all upstairs. Host the ultimate party downstairs in the basement with a family room pre wired for a projector, space for a game table plus an amazing custom circular built-in bar! An exercise room, a 5th bedroom and well appointed 3/4 bath round out the basement. Head out back to the gorgeous backyard which is the perfect blend of hardscape and lush landscaping with multiple entertaining zones including a covered patio with built in space for a grill, a custom pergola with water feature, uncovered patio to soak up some sun, dog run, horseshoe pit plus plenty of grass for playtime. This premium corner lot backs to open space and sides to a dead end street ensuring lots of privacy. Attached 3 car garage is fully finished, drywalled and painted plus it has an easy clean epoxy floor, storage shelves and room for a workshop. Work from home? The perfect office space is separated from the rest of the house with glass french doors for minimal interruptions. Looking for community? Head to one of the 10 parks or the well reviewed neighborhood coffeeshop, swim at one of the two pools, take Zumba at the rec center or join in a community event like Food Truck Thursdays in the summer. This is the perfect place to call home!
Sold for $835,000
$835,000
17297 E 111th Avenue, Commerce City, CO 80022
5beds
4,030sqft
Single Family Residence
Built in 2017
8,538 Square Feet Lot
$771,200 Zestimate®
$207/sqft
$4,329 Estimated rent
Home value
$771,200
$733,000 - $810,000
$4,329/mo
Zestimate® history
Owner options
List your home for rent
$4,329/mo
Rent Zestimate®
Find your next renter with Zillow Rental Manager. Plus, with online applications, you can quickly screen prospective tenants – for free.
$4,329/mo
Rent Zestimate®
Refinance and save
$5,048/mo
Est. payment
Refinancing to a lower rate could help reduce your monthly payments and save thousands over the life of the loan.
$5,048/mo
Est. payment
Explore your selling options
Work with a Zillow partner agent
Leverage their expertise and Zillow's premium Showcase listings to get your home seen by more buyers.
Get startedList with your own agent
Get your home in front of millions of buyers by listing it on Zillow.
Learn how to do itSell it yourself
Take full control of how buyers see your home on Zillow by listing For Sale by Owner (FSBO).
List your homeWhat's special
Zillow last checked:
Listing updated:
Listed by:
Monica Arnett 480-323-9652 monica.arnett@highlinere.com,
High Line Real Estate Ltd
Bought with:
Amy Ryan, 100041954
Amy Ryan Group
Heather Teague, 100081168
Amy Ryan Group
Source: REcolorado as distributed by MLS GRID,MLS#: 9929734
Facts & features
Interior
Bedrooms & bathrooms
- Bedrooms: 5
- Bathrooms: 5
- Full bathrooms: 1
- 3/4 bathrooms: 3
- 1/2 bathrooms: 1
- Main level bathrooms: 1
Primary bedroom
- Description: Spacious Primary Bedroom With En Suite And Custom Walk In Closet
- Level: Upper
Bedroom
- Description: Junior Suite With En Suite Bathroom & Chandelier
- Level: Upper
Bedroom
- Description: South Facing, Light Filled, Secondary Bedroom
- Level: Upper
Bedroom
- Description: 4th Bedroom Upstairs
- Level: Upper
Bedroom
- Description: 5th Bedroom
- Level: Basement
Primary bathroom
- Description: Custom Dual Headed Invisible Trench Shower With Dimmable Lights, Heated Tile Floors
- Level: Upper
Bathroom
- Description: Marble Tile Wainscot Upgrade
- Level: Main
Bathroom
- Description: En Suite To Junior Suite Bedroom
- Level: Upper
Bathroom
- Description: Tiled Hall Bathroom
- Level: Upper
Bathroom
- Description: Tile Shower
- Level: Basement
Dining room
- Description: Surrounded By Windows, Specialty Light Fixture
- Level: Main
Exercise room
- Description: Exercise Room, Could Be 6th Bedroom
- Level: Basement
Kitchen
- Description: Large Center Island, Beautiful Granite, Gas Cooktop, Custom Backsplash, Double Ovens
- Level: Main
Laundry
- Description: Upstairs
- Level: Upper
Living room
- Description: Spacious With Gas Fireplace
- Level: Main
Loft
- Description: Light Filled Upstairs Loft, Prewired For Surround Sound
- Level: Upper
Office
- Description: French Doors, Tucked Away From The Rest Of The Home
- Level: Main
Heating
- Forced Air
Cooling
- Central Air
Appliances
- Included: Cooktop, Dishwasher, Disposal, Double Oven, Gas Water Heater, Microwave, Oven, Range Hood, Refrigerator
- Laundry: In Unit
Features
- Ceiling Fan(s), Eat-in Kitchen, Entrance Foyer, Five Piece Bath, Granite Counters, High Ceilings, High Speed Internet, Kitchen Island, Open Floorplan, Pantry, Primary Suite, Radon Mitigation System, Sound System, Walk-In Closet(s), Wet Bar
- Flooring: Carpet, Tile, Vinyl
- Windows: Window Treatments
- Basement: Finished,Full,Sump Pump
- Number of fireplaces: 1
- Fireplace features: Gas, Living Room
- Common walls with other units/homes: No Common Walls
Interior area
- Total structure area: 4,030
- Total interior livable area: 4,030 sqft
- Finished area above ground: 2,710
- Finished area below ground: 1,320
Property
Parking
- Total spaces: 3
- Parking features: Dry Walled, Floor Coating, Insulated Garage, Garage Door Opener
- Attached garage spaces: 3
Features
- Levels: Two
- Stories: 2
- Entry location: Ground
- Patio & porch: Covered, Front Porch, Patio
- Exterior features: Dog Run, Rain Gutters, Water Feature
- Fencing: Full
Lot
- Size: 8,538 Square Feet
- Features: Corner Lot, Irrigated, Landscaped, Level, Open Space, Sprinklers In Front, Sprinklers In Rear
Details
- Parcel number: R0184270
- Special conditions: Standard
Construction
Type & style
- Home type: SingleFamily
- Architectural style: Contemporary
- Property subtype: Single Family Residence
Materials
- Cement Siding, Frame, Stone
- Foundation: Slab
- Roof: Composition
Condition
- Updated/Remodeled
- Year built: 2017
Details
- Builder model: Hemingway
- Builder name: Richmond American Homes
Utilities & green energy
- Electric: 110V, 220 Volts
- Sewer: Public Sewer
- Water: Public
- Utilities for property: Cable Available, Electricity Connected, Internet Access (Wired), Natural Gas Connected, Phone Available
Community & HOA
Community
- Security: Carbon Monoxide Detector(s), Smoke Detector(s), Video Doorbell
- Subdivision: Reunion
HOA
- Has HOA: Yes
- Amenities included: Clubhouse, Fitness Center, Park, Playground, Pool
- Services included: Recycling, Trash
- HOA fee: $110 quarterly
- HOA name: Reunion Metro District HOA
- HOA phone: 303-420-4433
Location
- Region: Commerce City
Financial & listing details
- Price per square foot: $207/sqft
- Tax assessed value: $719,000
- Annual tax amount: $9,103
- Date on market: 4/5/2024
- Listing terms: Cash,Conventional,FHA,VA Loan
- Exclusions: These Are The Items They'd Like To Take With Them, But All Are Negotiable, With The Exception Of The Wedding Arch Since They Were Married Under That And The Golf Simulator. washer & Dryer, Mounted Tv Outside, Wedding Arch In Back Yard, All Bookcases In The Office, Blackstone Grill, Basement Fridge, Garage Fridge, Black Cable Shelving In The Garage, Golf Simulator In Garage, Security Camera(S), Speakers In Surround System On Main Level, Speakers In Garage. Pool Table Is Negotiable.
- Ownership: Individual
- Electric utility on property: Yes
- Road surface type: Paved
Price history
| Date | Event | Price |
|---|---|---|
| 8/30/2024 | Sold | $835,000+1.2%$207/sqft |
Source:  REcolorado as distributed by MLS GRID #9929734 Report a problem REcolorado as distributed by MLS GRID #9929734 Report a problem | ||
| 6/26/2024 | Pending sale | $825,000$205/sqft |
Source: REcolorado as distributed by MLS GRID #9929734 Report a problem | ||
| 5/22/2024 | Listing removed | -- |
Source: REcolorado as distributed by MLS GRID #9929734 Report a problem | ||
| 5/17/2024 | Price change | $825,000-0.6%$205/sqft |
Source: REcolorado as distributed by MLS GRID #9929734 Report a problem | ||
| 5/16/2024 | Pending sale | $830,000$206/sqft |
Source: REcolorado as distributed by MLS GRID #9929734 Report a problem | ||
| 5/3/2024 | Price change | $830,000-0.6%$206/sqft |
Source: REcolorado as distributed by MLS GRID #9929734 Report a problem | ||
| 4/5/2024 | Listed for sale | $835,000+82.4%$207/sqft |
Source: REcolorado as distributed by MLS GRID #9929734 Report a problem | ||
| 3/1/2018 | Sold | $457,900$114/sqft |
Source: Public Record Report a problem | ||
Public tax history
| Year | Property taxes | Tax assessment |
|---|---|---|
| 2025 | $9,132 +0.3% | $44,940 -4% |
| 2024 | $9,103 +11.7% | $46,810 |
| 2023 | $8,152 +2.2% | $46,810 +26.7% |
| 2022 | $7,980 | $36,960 -2.8% |
| 2021 | -- | $38,020 +6.6% |
| 2020 | $7,416 | $35,670 -0.2% |
| 2019 | $7,416 +95% | $35,730 +103.4% |
| 2018 | $3,804 | $17,570 +66.2% |
| 2017 | $3,804 | $10,570 +133.8% |
| 2016 | -- | $4,520 |
| 2015 | $921 | $4,520 |
Find assessor info on the county website
Neighborhood: 80022
Nearby homes
- $644,3004 bd3 ba2.1k sqft17287 E 111th Ave, Commerce City, CO 80022Off Market
- $670,8005 bd4 ba2.7k sqft17277 E 111th Ave, Commerce City, CO 80022Off Market

- $654,1004 bd3 ba2.1k sqft11116 Quintero Ct, Commerce City, CO 80022Off Market
- $593,0003 bd2 ba4.3k sqft17267 E 111th Ave, Commerce City, CO 80022Sold
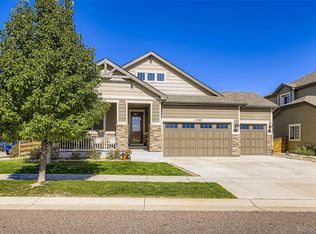
- $646,8003 bd2 ba4.6k sqft11126 Quintero Ct, Commerce City, CO 80022Off Market
- $498,4003 bd2 ba1.9k sqft11117 Rifle St, Commerce City, CO 80022Off Market
- $556,2004 bd4 ba2.9k sqft11107 Rifle St, Commerce City, CO 80022Off Market
- $662,9004 bd3 ba2.1k sqft11136 Quintero Ct, Commerce City, CO 80022Off Market
Nearby schools
GreatSchools rating
- 7/10Reunion Elementary SchoolGrades: PK-5Distance: 0.1 mi
- 2/10Otho E Stuart Middle SchoolGrades: 6-8Distance: 1.5 mi
- 3/10Prairie View High SchoolGrades: 9-12Distance: 3.1 mi
Schools provided by the listing agent
- Elementary: Reunion
- Middle: Otho Stuart
- High: Prairie View
- District: School District 27-J
Source: REcolorado as distributed by MLS GRID. This data may not be complete. We recommend contacting the local school district to confirm school assignments for this home.
Get a cash offer in 3 minutes
Find out how much your home could sell for in as little as 3 minutes with a no-obligation cash offer.
Estimated market value
$771,200
Get a cash offer in 3 minutes
Find out how much your home could sell for in as little as 3 minutes with a no-obligation cash offer.
Estimated market value
$771,200
- Colorado
- Adams County
- Commerce City
- 80022
- 17297 E 111th Avenue
Nearby cities
Nearby zip codes
Other Commerce City Topics
