Get ready for this updated and move-in-ready home at Copper Ridge! This end unit will be your private oasis w/ a grassy backyard area off the patio and second-floor balcony. Upon entering you'll fall in love with all the modern features of this popular 2-bedroom, 2-bathroom floorplan. The main level flows from the living room to the kitchen, with an eating area that opens to your covered patio. Plus a pantry for storage. The grassy private area off the patio is perfect for your furry friends! This townhome has many updates...it's truly a turnkey property waiting for you. New carpet, interior paint, appliances, light fixtures, toilets, sinks, faucets, and more! **Kitchen fridge will be installed** Plenty of visitor parking and one reserved space included. Additional storage can be found on the rear patio. Blocks from RTD, Safeway, and numerous restaurants right across Mississippi. Easy access to Buckley SFB, Mountain View Park, and West Toll Gate Creek trails. Hurry...this is your opportunity to own! Schedule a tour today.
Sold for $300,000
$300,000
17297 E Ford Drive, Aurora, CO 80017
2beds
916sqft
Townhouse
Built in 2000
871 Square Feet Lot
$265,900 Zestimate®
$328/sqft
$1,866 Estimated rent
Home value
$265,900
$253,000 - $279,000
$1,866/mo
Zestimate® history
Owner options
List your home for rent
$1,866/mo
Rent Zestimate®
Find your next renter with Zillow Rental Manager. Plus, with online applications, you can quickly screen prospective tenants – for free.
$1,866/mo
Rent Zestimate®
Refinance and save
$2,033/mo
Est. payment
Refinancing to a lower rate could help reduce your monthly payments and save thousands over the life of the loan.
$2,033/mo
Est. payment
Explore your selling options
Work with a Zillow partner agent
Leverage their expertise and Zillow's premium Showcase listings to get your home seen by more buyers.
Get startedList with your own agent
Get your home in front of millions of buyers by listing it on Zillow.
Learn how to do itSell it yourself
Take full control of how buyers see your home on Zillow by listing For Sale by Owner (FSBO).
List your homeWhat's special
Grassy private areaInterior paintLight fixturesNew carpet
Zillow last checked:
Listing updated:
Listed by:
Travis Hightower 303-500-3200 go@travishightower.com,
Keller Williams DTC
Bought with:
Alexis Moran, 100099326
Realty One Group Premier
Source: REcolorado as distributed by MLS GRID,MLS#: 5942237
Facts & features
Interior
Bedrooms & bathrooms
- Bedrooms: 2
- Bathrooms: 2
- Full bathrooms: 1
- 1/2 bathrooms: 1
Primary bedroom
- Level: Upper
Bedroom
- Level: Upper
Bathroom
- Level: Upper
Bathroom
- Level: Lower
Heating
- Forced Air, Natural Gas
Cooling
- Air Conditioning-Room
Appliances
- Included: Dishwasher, Disposal, Dryer, Gas Water Heater, Microwave, Range, Refrigerator, Self Cleaning Oven, Washer
- Laundry: In Unit
Features
- Basement: Crawl Space
- Number of fireplaces: 1
- Fireplace features: Gas Log, Living Room
- Common walls with other units/homes: End Unit
Interior area
- Total structure area: 916
- Total interior livable area: 916 sqft
- Finished area above ground: 916
Property
Parking
- Total spaces: 1
- Details: Reserved Spaces: 1
Features
- Levels: Two
- Stories: 2
- Entry location: Exterior Access
- Patio & porch: Covered, Front Porch
- Exterior features: Balcony
Lot
- Size: 871 Square Feet
Details
- Parcel number: 032377895
- Special conditions: Standard
Construction
Type & style
- Home type: Townhouse
- Property subtype: Townhouse
- Attached to another structure: Yes
Materials
- Brick, Vinyl Siding
- Foundation: Concrete Perimeter
- Roof: Composition
Condition
- Updated/Remodeled
- Year built: 2000
Utilities & green energy
- Electric: 110V, 220 Volts
- Sewer: Public Sewer
- Water: Public
- Utilities for property: Cable Available, Electricity Connected, Internet Access (Wired), Natural Gas Connected, Phone Connected
Community & HOA
Community
- Subdivision: Copper Ridge
HOA
- Has HOA: Yes
- Services included: Maintenance Grounds, Snow Removal, Trash, Water
- HOA fee: $285 monthly
- HOA name: Stepping Stones at Copper Ridge
- HOA phone: 303-337-0963
Location
- Region: Aurora
Financial & listing details
- Price per square foot: $328/sqft
- Tax assessed value: $294,900
- Annual tax amount: $1,477
- Date on market: 7/8/2023
- Listing terms: Cash,Conventional,FHA,VA Loan
- Exclusions: None
- Ownership: Individual
- Electric utility on property: Yes
Price history
| Date | Event | Price |
|---|---|---|
| 8/31/2023 | Sold | $300,000+203%$328/sqft |
Source:  REcolorado as distributed by MLS GRID #5942237 Report a problem REcolorado as distributed by MLS GRID #5942237 Report a problem | ||
| 1/29/2015 | Sold | $99,000-5.7%$108/sqft |
Source: Public Record Report a problem | ||
| 12/10/2014 | Pending sale | $105,000$115/sqft |
Source: RE/MAX SOUTHEAST #8136310 Report a problem | ||
| 11/29/2014 | Price change | $105,000-4.5%$115/sqft |
Source: RE/MAX SOUTHEAST #8136310 Report a problem | ||
| 11/18/2014 | Pending sale | $109,900$120/sqft |
Source: RE/MAX SOUTHEAST #8136310 Report a problem | ||
| 11/8/2014 | Price change | $109,900-7.6%$120/sqft |
Source: RE/MAX SOUTHEAST #8136310 Report a problem | ||
| 10/11/2014 | Price change | $119,000-4%$130/sqft |
Source: RE/MAX SOUTHEAST #8136310 Report a problem | ||
| 9/24/2014 | Listed for sale | $124,000+1.6%$135/sqft |
Source: RE/MAX SOUTHEAST #8136310 Report a problem | ||
| 3/4/2004 | Sold | $122,000+4.4%$133/sqft |
Source: Public Record Report a problem | ||
| 11/9/2000 | Sold | $116,900$128/sqft |
Source: Public Record Report a problem | ||
Public tax history
| Year | Property taxes | Tax assessment |
|---|---|---|
| 2025 | $1,532 +3.1% | $18,431 +15.3% |
| 2024 | $1,486 +0.6% | $15,987 -19.5% |
| 2023 | $1,477 -3.1% | $19,862 +35% |
| 2022 | $1,525 | $14,714 -2.8% |
| 2021 | -- | $15,137 +6% |
| 2020 | $1,488 +43.8% | $14,286 |
| 2019 | $1,035 | $14,286 +46% |
| 2018 | $1,035 +15% | $9,785 |
| 2017 | $900 | $9,785 +26.5% |
| 2016 | -- | $7,737 |
| 2015 | -- | $7,737 +84.4% |
| 2014 | $702 +77.6% | $4,195 -3.1% |
| 2013 | $395 | $4,330 |
| 2012 | -- | $4,330 |
| 2011 | $536 +1.1% | $4,330 -34.5% |
| 2010 | $530 -30.3% | $6,610 |
| 2009 | $760 | $6,610 -30.3% |
| 2008 | -- | $9,488 |
| 2007 | -- | $9,488 -1.5% |
| 2006 | -- | $9,631 |
| 2005 | -- | $9,631 -3.9% |
| 2002 | $769 +357.5% | $10,020 +370.4% |
| 2001 | $168 | $2,130 |
Find assessor info on the county website
Neighborhood: Tollgate Overlook
Nearby homes
- $246,0002 bd1 ba916 sqft17295 E Ford Dr, Aurora, CO 80017Off Market
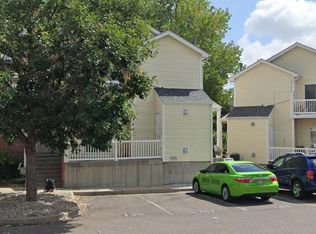
- $---- bd-- ba-- sqft17290 E Tennessee Dr #17290, Aurora, CO 80017Off Market
- $245,1002 bd1 ba916 sqft17290 E Tennessee Dr, Aurora, CO 80017Off Market

- $251,9002 bd2 ba904 sqft17293 E Ford Dr, Aurora, CO 80017Off Market
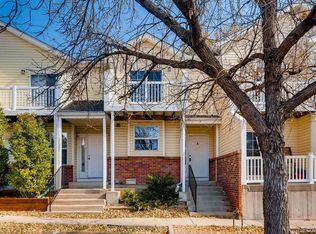
- $277,9002 bd2 ba904 sqft17293 E Ford Dr #1, Aurora, CO 80017Off Market
- $248,8002 bd2 ba912 sqft17280 E Tennessee Dr, Aurora, CO 80017Off Market
- $252,6002 bd3 ba916 sqft17292 E Tennessee Dr, Aurora, CO 80017Off Market
- $250,0002 bd2 ba904 sqft17282 E Tennessee Dr, Aurora, CO 80017Sold
Nearby schools
GreatSchools rating
- 5/10Arkansas Elementary SchoolGrades: PK-5Distance: 0.3 mi
- 3/10Mrachek Middle SchoolGrades: 6-8Distance: 1.2 mi
- 2/10Gateway High SchoolGrades: 9-12Distance: 1.7 mi
Schools provided by the listing agent
- Elementary: Arkansas
- Middle: Mrachek
- High: Gateway
- District: Adams-Arapahoe 28J
Source: REcolorado as distributed by MLS GRID. This data may not be complete. We recommend contacting the local school district to confirm school assignments for this home.
Get a cash offer in 3 minutes
Find out how much your home could sell for in as little as 3 minutes with a no-obligation cash offer.
Estimated market value
$265,900
Get a cash offer in 3 minutes
Find out how much your home could sell for in as little as 3 minutes with a no-obligation cash offer.
Estimated market value
$265,900
- Colorado
- Arapahoe County
- Aurora
- 80017
- Tollgate Overlook
- 17297 E Ford Drive
Nearby cities
Nearby neighborhoods
Nearby zip codes
Other Aurora Topics
