Nestled in a tranquil neighborhood, this stunning ranch-style home with 2183 sq ft, built by Cannon Builders in 2001, offers the comfort and ease of single-floor living. The home's timeless charm is evident in its classic brick and vinyl exterior, complemented by meticulously maintained landscaping. The full basement, built with 12-course block and glass block windows, offers 2,159 sq ft of additional living or storage space, ready for your customization. Inside, the open-concept layout is ideal for modern living, featuring 9-foot ceilings and a vaulted ceiling in the family room. The kitchen, equipped with a wrap-around island and space for a large table, blends functionality with elegance, boasting white cabinetry and sleek black stainless-steel smudge-proof appliances. The primary suite serves as a peaceful retreat, complete with a private ensuite bathroom, dual sinks, a separate jacuzzi tub, and a spacious walk-in closet. Two additional generously sized bedrooms, each with ample closet space, are perfect for guests or family members. The thoughtful design ensures maximum privacy by placing the primary suite on one side of the home and the guest bedrooms on the other. The inviting dining room is perfect for entertaining or could serve as a home office. Neutral paint and carpeting throughout provide a move-in-ready atmosphere. At the rear of the home, a screened-in sunroom offers a relaxing space to enjoy the view of your private backyard. The home is energy-efficient, featuring a newer high-efficiency furnace and hot water tank. An attached two-car garage with extra storage is conveniently located off the first-floor laundry room. Schedule a visit today to see this beautiful home—your ideal ranch-style living awaits!
Closed
$405,000
17297 Greenwood Dr, Strongsville, OH 44149
3beds
2,183sqft
Single Family Residence
Built in 2001
10,502 Square Feet Lot
$460,900 Zestimate®
$186/sqft
$3,017 Estimated rent
Home value
$460,900
$438,000 - $484,000
$3,017/mo
Zestimate® history
Owner options
List your home for rent
$3,017/mo
Rent Zestimate®
Find your next renter with Zillow Rental Manager. Plus, with online applications, you can quickly screen prospective tenants – for free.
$3,017/mo
Rent Zestimate®
Refinance and save
$3,144/mo
Est. payment
Refinancing to a lower rate could help reduce your monthly payments and save thousands over the life of the loan.
$3,144/mo
Est. payment
Explore your selling options
Work with a Zillow partner agent
Leverage their expertise and Zillow's premium Showcase listings to get your home seen by more buyers.
Get startedList with your own agent
Get your home in front of millions of buyers by listing it on Zillow.
Learn how to do itSell it yourself
Take full control of how buyers see your home on Zillow by listing For Sale by Owner (FSBO).
List your homeWhat's special
Zillow last checked:
Listing updated:
Listed by:
Ann M Paydock annpaydock@howardhanna.com440-669-1294,
Howard Hanna
Bought with:
Sylvia Incorvaia, 411497
EXP Realty, LLC.
Source: MLS Now,MLS#: 5065249Originating MLS: Akron Cleveland Association of REALTORS
Facts & features
Interior
Bedrooms & bathrooms
- Bedrooms: 3
- Bathrooms: 3
- Full bathrooms: 2
- 1/2 bathrooms: 1
- Main level bathrooms: 3
- Main level bedrooms: 3
Primary bedroom
- Description: Flooring: Carpet
- Features: High Ceilings
- Level: First
- Dimensions: 16 x 14
Bedroom
- Description: Flooring: Carpet
- Features: High Ceilings
- Level: First
- Dimensions: 12 x 12
Bedroom
- Description: Flooring: Carpet
- Features: High Ceilings
- Level: First
- Dimensions: 13 x 12
Primary bathroom
- Description: Flooring: Laminate
- Features: Primary Downstairs, Soaking Tub
- Level: First
- Dimensions: 17 x 9
Bathroom
- Description: Flooring: Laminate
- Level: First
- Dimensions: 11 x 6
Dining room
- Description: Flooring: Carpet
- Features: High Ceilings
- Level: First
- Dimensions: 13 x 12
Entry foyer
- Description: Flooring: Laminate
- Level: First
- Dimensions: 10 x 8
Laundry
- Description: Flooring: Laminate
- Level: First
- Dimensions: 10 x 9
Recreation
- Level: Lower
- Dimensions: 58 x 31
Heating
- Forced Air
Cooling
- Central Air
Appliances
- Included: Dryer, Dishwasher, Microwave, Range, Refrigerator, Washer
- Laundry: Main Level
Features
- Breakfast Bar, Ceiling Fan(s), Entrance Foyer, Eat-in Kitchen, High Ceilings, Laminate Counters, Primary Downstairs, Vaulted Ceiling(s), Jetted Tub
- Windows: Double Pane Windows
- Basement: Full,Unfinished
- Number of fireplaces: 1
- Fireplace features: Gas, Glass Doors, Gas Log
Interior area
- Total structure area: 2,183
- Total interior livable area: 2,183 sqft
- Finished area above ground: 2,183
Property
Parking
- Parking features: Attached, Direct Access, Electricity, Garage Faces Front, Garage, Garage Door Opener, Water Available
- Attached garage spaces: 2
Features
- Levels: One
- Stories: 1
Lot
- Size: 10,502 Square Feet
Details
- Parcel number: 39335202
Construction
Type & style
- Home type: SingleFamily
- Architectural style: Ranch
- Property subtype: Single Family Residence
Materials
- Brick, Vinyl Siding
- Roof: Asphalt,Fiberglass
Condition
- Year built: 2001
Details
- Builder name: Cannon Builders
Utilities & green energy
- Sewer: Public Sewer
- Water: Public
Community & HOA
Community
- Security: Security System
- Subdivision: Green Meadows
HOA
- Has HOA: Yes
- Services included: Common Area Maintenance, Other
- HOA fee: $275 annually
- HOA name: Green Meadows Hoa
Location
- Region: Strongsville
Financial & listing details
- Price per square foot: $186/sqft
- Tax assessed value: $412,400
- Annual tax amount: $6,733
- Date on market: 8/29/2024
- Cumulative days on market: 5 days
- Listing agreement: Exclusive Right To Sell
Price history
| Date | Event | Price |
|---|---|---|
| 9/20/2024 | Sold | $405,000-2.4%$186/sqft |
Source: MLS Now #5065249 Report a problem | ||
| 9/3/2024 | Pending sale | $415,000$190/sqft |
Source: MLS Now #5065249 Report a problem | ||
| 8/29/2024 | Listed for sale | $415,000+74.4%$190/sqft |
Source: MLS Now #5065249 Report a problem | ||
| 11/6/2002 | Sold | $238,000+272.5%$109/sqft |
Source: Public Record Report a problem | ||
| 9/21/2000 | Sold | $63,900$29/sqft |
Source: Public Record Report a problem | ||
Public tax history
| Year | Property taxes | Tax assessment |
|---|---|---|
| 2025 | $6,300 -0.3% | $144,340 |
| 2024 | $6,317 +2.6% | $144,340 +34.2% |
| 2023 | $6,158 +0.3% | $107,520 |
| 2022 | $6,140 +0.8% | $107,520 |
| 2021 | $6,091 -1.8% | $107,520 +10% |
| 2020 | $6,203 -8.3% | $97,720 |
| 2019 | $6,767 +23.8% | $97,720 |
| 2018 | $5,464 +5% | $97,720 +12.1% |
| 2017 | $5,204 +1.9% | $87,190 |
| 2016 | $5,109 | $87,190 |
| 2015 | $5,109 +5.2% | $87,190 +7% |
| 2014 | $4,854 +1.5% | $81,490 |
| 2013 | $4,784 +3.8% | $81,490 |
| 2012 | $4,610 -1.8% | $81,490 -4.2% |
| 2011 | $4,696 -0.3% | $85,090 |
| 2010 | $4,710 +0.6% | $85,090 |
| 2009 | $4,684 -4.2% | $85,090 -8% |
| 2008 | $4,891 +5.8% | $92,480 +1.8% |
| 2007 | $4,625 -2.5% | $90,870 |
| 2006 | $4,741 +3.4% | $90,870 +9.1% |
| 2005 | $4,587 +1.2% | $83,300 |
| 2004 | $4,532 +5% | $83,300 |
| 2003 | $4,316 +39.5% | $83,300 +41% |
| 2002 | $3,093 +141.1% | $59,080 +362.3% |
| 2001 | $1,283 | $12,780 |
Find assessor info on the county website
Neighborhood: 44149
Nearby homes
- $470,8003 bd4 ba2.1k sqft17269 Greenwood Dr, Strongsville, OH 44149Off Market
- $492,9004 bd2 ba2.6k sqft17315 Greenwood Dr, Strongsville, OH 44136Off Market
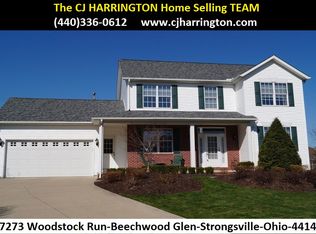
- $442,0004 bd2 ba2.1k sqft17273 Woodstock Run, Strongsville, OH 44149Off Market
- $369,600-- bd-- ba-- sqftGreenwood Dr, Strongsville, OH 44149Off Market
- $370,400-- bd-- ba-- sqftGreenwood Dr, Strongsville, OH 44149Off Market
- $358,400-- bd-- ba-- sqftGreenwood Dr, Strongsville, OH 44149Off Market
- $493,2004 bd2 ba2.8k sqft17333 Greenwood Dr, Strongsville, OH 44136Off Market
- $490,3004 bd2 ba2.5k sqft17261 Greenwood Dr, Strongsville, OH 44149Off Market
Nearby schools
GreatSchools rating
- 7/10Muraski Elementary SchoolGrades: K-5Distance: 1.7 mi
- 8/10Strongsville Middle SchoolGrades: 6-8Distance: 2 mi
- 9/10Strongsville High SchoolGrades: 9-12Distance: 0.9 mi
Schools provided by the listing agent
- District: Strongsville CSD - 1830
Source: MLS Now. This data may not be complete. We recommend contacting the local school district to confirm school assignments for this home.
Get a cash offer in 3 minutes
Find out how much your home could sell for in as little as 3 minutes with a no-obligation cash offer.
Estimated market value
$460,900
Get a cash offer in 3 minutes
Find out how much your home could sell for in as little as 3 minutes with a no-obligation cash offer.
Estimated market value
$460,900
- Ohio
- Cuyahoga County
- Strongsville
- 44149
- 17297 Greenwood Dr
