IMMACULATE NEARLY-NEW RANCH with over $25,000 worth of additions to the house post closing - Featuring 3 spacious bedrooms and 2.5 bath, the open-concept layout is filled with natural light from large Pella windows and high ceilings throughout. Enjoy designer touches like upgraded, highly figured granite countertops, maple kitchen cabinets with over-and-under-lighting, and a feature wall in both the living room and primary suite. Relax by the gas fireplace or step outside to a covered patio great for additional entertaining space. The seller has installed a metal fence that encloses the backyard for privacy and style, and has enhanced the backyard with Norway Spruce and Baby Blue Spruce trees as well as fresh landscaping in the front yard that add beauty and curb appeal. Additional upgrades from the seller include custom remote-controlled shades in the living room and primary bedroom plus pull-down shades in the guest rooms and an upgraded dishwasher and refrigerator (GE Profile worth an additional $4500) for modern convenience in the kitchen. A radon mitigation system was installed by the seller after closing for added peace of mind. The large 2050 SF lower level features an egress window for a 4th bedroom and is already stubbed for 1.5 baths and a kitchen. With thoughtful upgrades inside and out, this home is truly move in ready.
Sold
Price Unknown
17297 S Tomashaw St, Olathe, KS 66062
3beds
2,050sqft
Single Family Residence
Built in 2024
0.3 Acres Lot
$648,700 Zestimate®
$--/sqft
$3,222 Estimated rent
Home value
$648,700
$603,000 - $694,000
$3,222/mo
Zestimate® history
Owner options
List your home for rent
$3,222/mo
Rent Zestimate®
Find your next renter with Zillow Rental Manager. Plus, with online applications, you can quickly screen prospective tenants – for free.
$3,222/mo
Rent Zestimate®
Refinance and save
$900/mo
Est. payment
Refinancing to a lower rate could help reduce your monthly payments and save thousands over the life of the loan.
$900/mo
Est. payment
Explore your selling options
Work with a Zillow partner agent
Leverage their expertise and Zillow's premium Showcase listings to get your home seen by more buyers.
Get startedList with your own agent
Get your home in front of millions of buyers by listing it on Zillow.
Learn how to do itSell it yourself
Take full control of how buyers see your home on Zillow by listing For Sale by Owner (FSBO).
List your homeWhat's special
Zillow last checked:
Listing updated:
Listed by:
Liz Jaeger 913-221-4028,
ReeceNichols - Leawood
Bought with:
Liz Jaeger, SP00237336
ReeceNichols - Leawood
Source: Heartland MLS as distributed by MLS GRID,MLS#: 2582899
Facts & features
Interior
Bedrooms & bathrooms
- Bedrooms: 3
- Bathrooms: 3
- Full bathrooms: 2
- 1/2 bathrooms: 1
Primary bedroom
- Features: Carpet
- Level: First
Bedroom 2
- Level: First
Bedroom 3
- Level: First
Primary bathroom
- Features: Ceramic Tiles, Double Vanity, Separate Shower And Tub
- Level: First
Bathroom 2
- Features: Ceramic Tiles
- Level: First
Breakfast room
- Features: Wood Floor
- Level: First
Great room
- Features: Fireplace, Wood Floor
- Level: First
Half bath
- Level: First
Kitchen
- Features: Granite Counters, Kitchen Island, Pantry, Wood Floor
- Level: First
Heating
- Natural Gas, Forced Air
Cooling
- Electric
Appliances
- Included: Cooktop, Dishwasher, Disposal, Exhaust Fan, Microwave, Stainless Steel Appliance(s)
- Laundry: Main Level
Features
- Ceiling Fan(s), Custom Cabinets, Kitchen Island, Pantry, Stained Cabinets, Vaulted Ceiling(s), Walk-In Closet(s)
- Flooring: Carpet, Tile, Wood
- Windows: Thermal Windows
- Basement: Egress Window(s),Full,Unfinished,Bath/Stubbed
- Number of fireplaces: 1
- Fireplace features: Gas, Great Room, Fireplace Screen
Interior area
- Total structure area: 2,050
- Total interior livable area: 2,050 sqft
- Finished area above ground: 2,050
- Finished area below ground: 0
Property
Parking
- Total spaces: 3
- Parking features: Attached, Garage Faces Front
- Attached garage spaces: 3
Features
- Fencing: Metal
Lot
- Size: 0.3 Acres
- Features: Cul-De-Sac
Details
- Parcel number: DP040600000094
Construction
Type & style
- Home type: SingleFamily
- Architectural style: Traditional
- Property subtype: Single Family Residence
Materials
- Stone Trim, Stucco & Frame
- Roof: Composition
Condition
- Year built: 2024
Details
- Builder model: Primrose
- Builder name: McQueen
Utilities & green energy
- Sewer: Public Sewer
- Water: Public
Community & HOA
Community
- Security: Smoke Detector(s)
- Subdivision: Boulder Hills
HOA
- Has HOA: Yes
- Amenities included: Clubhouse, Party Room, Pickleball Court(s), Play Area, Putting Green, Pool, Trail(s)
- Services included: All Amenities
- HOA fee: $900 annually
- HOA name: Young Management Group
Location
- Region: Olathe
Financial & listing details
- Tax assessed value: $628,200
- Annual tax amount: $10,052
- Date on market: 10/24/2025
- Listing terms: Cash,Conventional,FHA,VA Loan
- Ownership: Private
- Road surface type: Paved
Price history
| Date | Event | Price |
|---|---|---|
| 12/15/2025 | Sold | -- |
Source:  Heartland MLS as distributed by MLS GRID #2582899 Report a problem Heartland MLS as distributed by MLS GRID #2582899 Report a problem | ||
| 11/15/2025 | Pending sale | $649,000$317/sqft |
Source: Heartland MLS as distributed by MLS GRID #2582899 Report a problem | ||
| 11/10/2025 | Contingent | $649,000$317/sqft |
Source: Heartland MLS as distributed by MLS GRID #2582899 Report a problem | ||
| 11/3/2025 | Price change | $649,000-3.9%$317/sqft |
Source: Heartland MLS as distributed by MLS GRID #2582899 Report a problem | ||
| 10/24/2025 | Listed for sale | $675,000+4.7%$329/sqft |
Source: Heartland MLS as distributed by MLS GRID #2582899 Report a problem | ||
| 1/3/2025 | Sold | -- |
Source: Heartland MLS as distributed by MLS GRID #2516440 Report a problem | ||
| 12/9/2024 | Pending sale | $644,500$314/sqft |
Source: Heartland MLS as distributed by MLS GRID #2516440 Report a problem | ||
| 11/25/2024 | Listed for sale | $644,500$314/sqft |
Source: Heartland MLS as distributed by MLS GRID #2516440 Report a problem | ||
| 11/23/2024 | Pending sale | $644,500$314/sqft |
Source: Heartland MLS as distributed by MLS GRID #2516440 Report a problem | ||
| 10/24/2024 | Listed for sale | $644,500$314/sqft |
Source: Heartland MLS as distributed by MLS GRID #2516440 Report a problem | ||
Public tax history
| Year | Property taxes | Tax assessment |
|---|---|---|
| 2025 | $8,762 +492.9% | $72,243 +503.1% |
| 2024 | $1,478 +8.3% | $11,978 +20% |
| 2023 | $1,365 +35.9% | $9,980 +42.9% |
| 2022 | $1,004 | $6,986 |
Find assessor info on the county website
Neighborhood: Forest Hills Estates
Nearby homes
- $--3 bd3 ba2k sqft15474 W 171st Pl, Olathe, KS 66062Sold
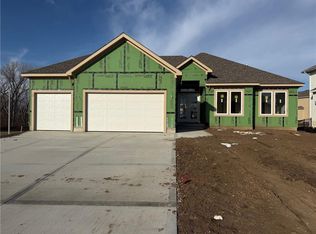
- $732,9005 bd2 ba2.7k sqft17285 S Tomashaw St, Olathe, KS 66062Off Market
- $--3 bd3 ba1.9k sqft17298 S Tomashaw St, Olathe, KS 66062Sold
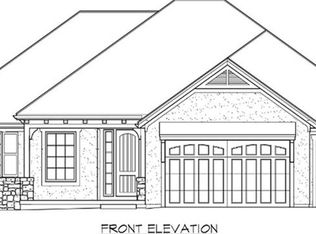
- $714,0004 bd3 ba3.1k sqft17286 S Tomashaw St, Olathe, KS 66062Off Market
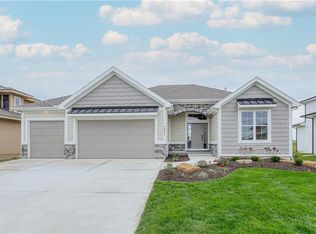
- $680,7004 bd5 ba2.6k sqft17273 S Tomashaw St, Olathe, KS 66062Off Market
- $--3 bd3 ba2.2k sqft17336 S Hall St, Olathe, KS 66062Sold
- $--4 bd6 ba2.6k sqft17274 S Tomashaw St, Olathe, KS 66062Sold
- $--3 bd3 ba2.2k sqft17344 S Hall St, Olathe, KS 66062Sold
Nearby schools
GreatSchools rating
- 8/10Prairie Creek Elementary SchoolGrades: PK-5Distance: 1.2 mi
- 5/10Spring Hill Middle SchoolGrades: 6-8Distance: 6 mi
- 8/10Spring Hill High SchoolGrades: 9-12Distance: 3.3 mi
Schools provided by the listing agent
- Elementary: Timber Sage
- Middle: Woodland Spring
- High: Spring Hill
Source: Heartland MLS as distributed by MLS GRID. This data may not be complete. We recommend contacting the local school district to confirm school assignments for this home.
Get a cash offer in 3 minutes
Find out how much your home could sell for in as little as 3 minutes with a no-obligation cash offer.
Estimated market value
$648,700
Get a cash offer in 3 minutes
Find out how much your home could sell for in as little as 3 minutes with a no-obligation cash offer.
Estimated market value
$648,700
- Kansas
- Johnson County
- Olathe
- 66062
- Forest Hills Estates
- 17297 S Tomashaw St
Nearby cities
Nearby neighborhoods
Nearby zip codes
Other Olathe Topics
