Blue skies and lake days await at this exceptional Big Lake waterfront estate! Set on nearly one acre of low-bank shoreline with 198 feet of frontage on the sunny side of lake. This unique property blends timeless charm with effortless indoor-outdoor living. The historic 5bed/3bath home offers two separate living quarters—ideal for multi-generational living or potential rental income. A 40'x38' shop provides abundant space for vehicles, boats, toys & storage. Plus attached two-car garage. At the water’s edge, a charming lake house/gazebo with its own wood burning fireplace, kitchenette & 3/4 bathroom is perfect for lake side entertaining. Enjoy the park-like landscape, expansive lawn, private EZ Dock, 2 jet-ski ramps, & slide—ready for endless lake enjoyment! This classic Cape Cod-style home offers gorgeous year-round views. The open kitchen with granite counters flows into the main living area. The main-level primary suite features a fireplace, spa inspired bath with heated tile floors, oversized jacuzzi, walk-in shower, & adjoining flex space for an office/gym/retreat that overlooks the lake. The lower level offers a second kitchen, living room with gas fireplace, 2 bedrooms full bath, & laundry. Historic (floating) Honeymoon Cabin on the shore could be restored into your vision. Solar (owned) panels add energy efficiency $0 to low power bills! Home is wired for sound system, hot-tub & back up generator. Ideally located between Seattle & Vancouver, BC.
Sold
Listed by: John L. Scott Skagit • Wendy Belanger • 360-770-8456
Bought with: RE/MAX Gateway
$2,195,000
17298 Lake View Boulevard, Mount Vernon, WA 98274
5beds
4,506sqft
Single Family Residence
Built in 1909
0.9 Acres Lot
$2,133,800 Zestimate®
$487/sqft
$5,460 Estimated rent
Home value
$2,133,800
$2.03M - $2.24M
$5,460/mo
Zestimate® history
Owner options
List your home for rent
$5,460/mo
Rent Zestimate®
Find your next renter with Zillow Rental Manager. Plus, with online applications, you can quickly screen prospective tenants – for free.
$5,460/mo
Rent Zestimate®
Refinance and save
$14,244/mo
Est. payment
Refinancing to a lower rate could help reduce your monthly payments and save thousands over the life of the loan.
$14,244/mo
Est. payment
Explore your selling options
Work with a Zillow partner agent
Leverage their expertise and Zillow's premium Showcase listings to get your home seen by more buyers.
Get startedList with your own agent
Get your home in front of millions of buyers by listing it on Zillow.
Learn how to do itSell it yourself
Take full control of how buyers see your home on Zillow by listing For Sale by Owner (FSBO).
List your homeWhat's special
Attached two-car garageGorgeous year-round viewsExpansive lawnPark-like landscapeClassic cape cod-style home
Zillow last checked:
Listing updated:
Listed by:
Wendy Belanger 360-770-8456 wendybelangerjls@gmail.com,
John L. Scott Skagit,
Chris E. Belanger 360-770-9477,
John L. Scott Skagit
Bought with:
Chelsea Jewell, 21002114
RE/MAX Gateway
Source: NWMLS as distributed by MLS GRID,MLS#: 2497241
Facts & features
Interior
Bedrooms & bathrooms
- Bedrooms: 5
- Bathrooms: 4
- Full bathrooms: 3
- 3/4 bathrooms: 1
- Main level bathrooms: 2
- Main level bedrooms: 2
Primary bedroom
- Level: Main
Bedroom
- Level: Lower
Bedroom
- Level: Second
Bedroom
- Level: Lower
Bedroom
- Level: Main
Bathroom three quarter
- Description: In Gazebo by the Lake
- Level: Lower
Bathroom full
- Level: Lower
Bathroom full
- Level: Main
Bathroom full
- Level: Main
Other
- Level: Lower
Bonus room
- Level: Lower
Den office
- Level: Main
Entry hall
- Level: Main
Family room
- Level: Lower
Kitchen with eating space
- Level: Main
Kitchen with eating space
- Level: Lower
Living room
- Level: Main
Rec room
- Level: Lower
Utility room
- Level: Main
Utility room
- Level: Lower
Heating
- Fireplace, Forced Air, Heat Pump, High Efficiency (Unspecified), Radiant, Recirculation Pump, Electric, Natural Gas, Solar (Unspecified)
Cooling
- Forced Air, Heat Pump, High Efficiency (Unspecified)
Appliances
- Included: Dishwasher, Dryer, Refrigerator, Stove(s)/Range(s), Washer, Dishwasher(s), Dryer(s), Refrigerator(s), Washer(s), Water Heater: Gas, Water Heater Location: Mechanical Room
Features
- Bath Off Primary, Central Vacuum, Ceiling Fan(s), Dining Room, Pantry
- Flooring: Ceramic Tile, Hardwood, Vinyl, Carpet
- Doors: French Doors
- Windows: Dbl Pane/Storm Window
- Basement: Daylight,Finished
- Number of fireplaces: 2
- Fireplace features: Gas, Pellet Stove, Lower Level: 1, Main Level: 1, Fireplace
Interior area
- Total structure area: 4,506
- Total interior livable area: 4,506 sqft
Property
Parking
- Total spaces: 6
- Parking features: Driveway, Attached Garage, Detached Garage, RV Parking
- Has attached garage: Yes
- Covered spaces: 6
Features
- Levels: One and One Half
- Stories: 1
- Entry location: Main
- Patio & porch: Second Kitchen, Bath Off Primary, Built-In Vacuum, Ceiling Fan(s), Dbl Pane/Storm Window, Dining Room, Fireplace, Fireplace (Primary Bedroom), French Doors, Jetted Tub, Pantry, Security System, Vaulted Ceiling(s), Walk-In Closet(s), Water Heater, Wired for Generator
- Spa features: Bath
- Has view: Yes
- View description: Lake, Mountain(s), Territorial
- Has water view: Yes
- Water view: Lake
- Waterfront features: Low Bank, Lake
- Frontage length: Waterfront Ft: 198
Lot
- Size: 0.9 Acres
- Features: Paved, Boat House, Cabana/Gazebo, Cable TV, Deck, Dock, Fenced-Partially, Gas Available, High Speed Internet, Outbuildings, Outdoor Fireplace, Patio, RV Parking, Shop, Sprinkler System
- Topography: Partial Slope
- Residential vegetation: Fruit Trees, Garden Space
Details
- Parcel number: P64460
- Zoning description: Jurisdiction: County
- Special conditions: Standard
- Other equipment: Wired for Generator
Construction
Type & style
- Home type: SingleFamily
- Architectural style: Cape Cod,1 1/2 Stry w/Bsmt
- Property subtype: Single Family Residence
Materials
- Wood Products
- Foundation: Poured Concrete
- Roof: Composition
Condition
- Good
- Year built: 1909
- Major remodel year: 2014
Utilities & green energy
- Electric: Company: PSE
- Sewer: Sewer Connected, Company: Big Lake Sewer Dept
- Water: Public, Company: Skagit PUD
Green energy
- Energy generation: Solar
Community & HOA
Community
- Security: Security System
- Subdivision: Big Lake
Location
- Region: Mount Vernon
Financial & listing details
- Price per square foot: $487/sqft
- Tax assessed value: $1,659,100
- Annual tax amount: $17,619
- Date on market: 4/23/2026
- Listing terms: Conventional,VA Loan
- Inclusions: Dishwasher(s), Dryer(s), Refrigerator(s), Stove(s)/Range(s), Washer(s)
Price history
| Date | Event | Price |
|---|---|---|
| 6/26/2026 | Sold | $2,195,000-0.2%$487/sqft |
Source:  NWMLS as distributed by MLS GRID #2497241 Report a problem NWMLS as distributed by MLS GRID #2497241 Report a problem | ||
| 5/5/2026 | Pending sale | $2,200,000$488/sqft |
Source: NWMLS as distributed by MLS GRID #2497241 Report a problem | ||
| 4/23/2026 | Listed for sale | $2,200,000+378.3%$488/sqft |
Source: NWMLS as distributed by MLS GRID #2497241 Report a problem | ||
| 7/21/2003 | Sold | $460,000+3.4%$102/sqft |
Source: NWMLS as distributed by MLS GRID #23081170 Report a problem | ||
| 4/24/2000 | Sold | $445,000$99/sqft |
Source: NWMLS as distributed by MLS GRID #20024328 Report a problem | ||
Public tax history
| Year | Property taxes | Tax assessment |
|---|---|---|
| 2025 | $15,842 -4.3% | $1,659,100 -3.5% |
| 2024 | $16,546 +13.5% | $1,719,800 +11.9% |
| 2023 | $14,582 -7.1% | $1,537,000 -3% |
| 2022 | $15,693 | $1,585,000 +26% |
| 2021 | -- | $1,257,700 +21.8% |
| 2020 | $10,731 +24.5% | $1,032,600 +14% |
| 2019 | $8,619 -7.5% | $905,800 +12.3% |
| 2018 | $9,314 +5.2% | $806,800 +18.9% |
| 2017 | $8,852 +1.8% | $678,400 +4.3% |
| 2016 | $8,698 -13.9% | $650,500 +6.9% |
| 2015 | $10,102 +6.7% | $608,600 -13% |
| 2013 | $9,464 | $699,400 +0.5% |
| 2012 | $9,464 +14.2% | $695,700 +2.9% |
| 2011 | $8,289 | $675,800 -7.6% |
| 2010 | $8,289 +17.2% | $731,600 |
| 2009 | $7,071 +20.9% | $731,600 +28.6% |
| 2008 | $5,847 | $569,100 |
| 2007 | $5,847 +34.4% | $569,100 +68.2% |
| 2003 | $4,350 +0.1% | $338,300 |
| 2002 | $4,347 +2% | $338,300 |
| 2001 | $4,262 -2% | $338,300 |
| 2000 | $4,350 | $338,300 |
Find assessor info on the county website
Neighborhood: Big Lake
Nearby homes
- $498,5003 bd2 ba2k sqft17329 Slow Ln, Mount Vernon, WA 98274Sold
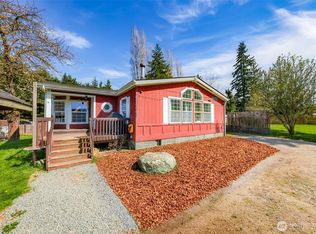
- $575,0003 bd2 ba1.5k sqft23592 Cooma Pl, Mount Vernon, WA 98274Sold
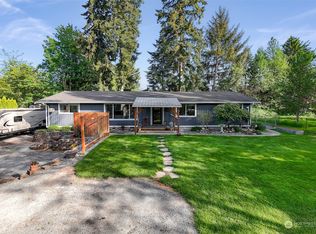
- $750,0003 bd3 ba1.6k sqft23588 Cooma Pl, Mount Vernon, WA 98274Sold
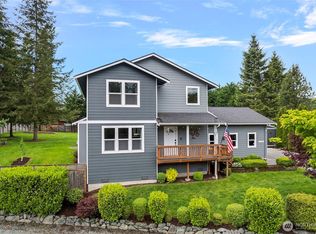
- $620,0003 bd2 ba1.6k sqft17165 Zoya Dr, Mount Vernon, WA 98274Sold
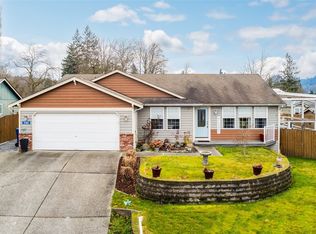
- $532,6003 bd2 ba1.2k sqft23510 Molly Ln, Mount Vernon, WA 98274Off Market
- $840,0003 bd3 ba3k sqft17164 Zoya Dr, Mount Vernon, WA 98274Sold
- $775,0005 bd3 ba2.8k sqft23667 Dalacey Ln, Mount Vernon, WA 98274Sold
- $849,0004 bd3 ba2.8k sqft23448 Sherry Ln, Mount Vernon, WA 98274Sold
Nearby schools
GreatSchools rating
- 7/10Big Lake Elementary SchoolGrades: K-6Distance: 0.6 mi
- 4/10Cascade Middle SchoolGrades: 7-8Distance: 8.2 mi
- 6/10Sedro Woolley Senior High SchoolGrades: 9-12Distance: 7.3 mi
Schools provided by the listing agent
- Elementary: Big Lake Elem
- Middle: Cascade Mid
- High: Sedro Woolley Snr Hi
Source: NWMLS as distributed by MLS GRID. This data may not be complete. We recommend contacting the local school district to confirm school assignments for this home.
Get a cash offer in 3 minutes
Find out how much your home could sell for in as little as 3 minutes with a no-obligation cash offer.
Estimated market value
$2,133,800
Get a cash offer in 3 minutes
Find out how much your home could sell for in as little as 3 minutes with a no-obligation cash offer.
Estimated market value
$2,133,800
- Washington
- Skagit County
- Mount Vernon
- 98274
- Big Lake
- 17298 Lake View Boulevard
