Welcome home to Reunion! You won’t be disappointed in this beautifully maintained 4-bedroom, 4-bath home featuring modern touches throughout and situated on a huge corner lot. The private backyard offers plenty of space to relax and entertain and includes a convenient storage shed.
Enjoy this super convenient location close to Denver International Airport, parks, shopping, schools, trails, and everything that Reunion has to offer. The main floor features a spacious dining room, inviting family room, well-appointed kitchen, and a convenient half bath. Upstairs includes three bedrooms plus a large loft, a primary suite with a walk-in closet and three-quarter bath, a full hall bathroom, and an upstairs laundry area for added convenience.
The finished basement includes a conforming bedroom, three-quarter bath, and utility room, creating the perfect setup for teenagers, guests, or a quiet office space.
**New Class 4 roof will be installed. Waiting on scheduling.
Sold for $469,900
$469,900
17299 E 109th Avenue, Commerce City, CO 80022
4beds
2,376sqft
Single Family Residence
Built in 2015
5,887 Square Feet Lot
$469,600 Zestimate®
$198/sqft
$3,206 Estimated rent
Home value
$469,600
$446,000 - $493,000
$3,206/mo
Zestimate® history
Owner options
List your home for rent
$3,206/mo
Rent Zestimate®
Find your next renter with Zillow Rental Manager. Plus, with online applications, you can quickly screen prospective tenants – for free.
$3,206/mo
Rent Zestimate®
Refinance and save
$2,960/mo
Est. payment
Refinancing to a lower rate could help reduce your monthly payments and save thousands over the life of the loan.
$2,960/mo
Est. payment
Explore your selling options
Work with a Zillow partner agent
Leverage their expertise and Zillow's premium Showcase listings to get your home seen by more buyers.
Get startedList with your own agent
Get your home in front of millions of buyers by listing it on Zillow.
Learn how to do itSell it yourself
Take full control of how buyers see your home on Zillow by listing For Sale by Owner (FSBO).
List your homeWhat's special
Modern touches throughoutHuge corner lotConvenient half bathInviting family roomLarge loftThree-quarter bathFull hall bathroom
Zillow last checked:
Listing updated:
Listed by:
Sue Kenner 303-929-1418 SUEKENNER@KW.COM,
Keller Williams DTC
Bought with:
Krista Pieper, 100037471
ERA New Age
Source: REcolorado as distributed by MLS GRID,MLS#: 3977868
Facts & features
Interior
Bedrooms & bathrooms
- Bedrooms: 4
- Bathrooms: 4
- Full bathrooms: 2
- 3/4 bathrooms: 1
- 1/2 bathrooms: 1
- Main level bathrooms: 1
Bedroom
- Description: Generously Sized Primary Suite With Large Windows, Walk-In Closet, And A Private En-Suite Bathroom.
- Features: Primary Suite
- Level: Upper
- Area: 286.4 Square Feet
- Dimensions: 17.9 x 16
Bedroom
- Description: Additional Bedrooms Offer Flexible Space For Family, Guests, Home Office, Or Workout Room Needs.
- Level: Upper
- Area: 94.74 Square Feet
- Dimensions: 10.4 x 9.11
Bedroom
- Description: Additional Bedrooms Offer Flexible Space For Family, Guests, Home Office, Or Workout Room Needs.
- Level: Upper
- Area: 128.64 Square Feet
- Dimensions: 13.4 x 9.6
Bedroom
- Description: Large Conforming Bedroom With Closet And Egress Window.
- Level: Basement
- Area: 237.29 Square Feet
- Dimensions: 13.11 x 18.1
Bathroom
- Level: Main
- Area: 22 Square Feet
- Dimensions: 5 x 4.4
Bathroom
- Description: Well-Appointed Primary Bath Featuring Dual Sinks, Spacious Vanity, And A Walk-In Shower And/Or Soaking Tu
- Features: En Suite Bathroom, Primary Suite
- Level: Upper
- Area: 156 Square Feet
- Dimensions: 12 x 13
Bathroom
- Description: Clean And Functional Bathrooms With Modern Fixtures And Convenient Layouts Throughout The Home.
- Level: Upper
- Area: 34.96 Square Feet
- Dimensions: 7.6 x 4.6
Bathroom
- Level: Basement
- Area: 121.92 Square Feet
- Dimensions: 13.11 x 9.3
Dining room
- Description: Open Dining Space Adjacent To The Kitchen With Easy Access To The Backyard Patio, Creating A Great Indoor/Outdoor Entertaining Setup.
- Level: Main
- Area: 65 Square Feet
- Dimensions: 6.5 x 10
Family room
- Description: Comfortable Family Room Offering Plenty Of Space For Relaxing, Movie Nights, Or Hosting Guests.
- Level: Main
- Area: 65 Square Feet
- Dimensions: 6.5 x 10
Kitchen
- Description: Spacious Kitchen Featuring Ample Cabinet And Counter Space, Stainless Steel Appliances, Pantry Storage, And A Large Center Island Ideal For Meal Prep And Gathering.
- Level: Main
- Area: 170.43 Square Feet
- Dimensions: 13.11 x 13
Laundry
- Description: Convenient Upper-Level Laundry Area With Washer And Dryer Included.
- Level: Upper
- Area: 15.9 Square Feet
- Dimensions: 3 x 5.3
Living room
- Description: Bright And Inviting Main Living Area With Abundant Natural Light And An Open Layout That Flows Seamlessly Into The Kitchen And Dining Space, Perfect For Everyday Living And Entertaining.
- Level: Main
- Area: 174.2 Square Feet
- Dimensions: 13.4 x 13
Loft
- Description: Oversize Loft For Multi Purpose Uses! Perfect For Family Room, Playroom, Office, Gym
- Level: Upper
- Area: 339.92 Square Feet
- Dimensions: 21.1 x 16.11
Utility room
- Level: Basement
- Area: 83.9 Square Feet
- Dimensions: 13.11 x 6.4
Heating
- Forced Air, Natural Gas
Cooling
- Central Air
Appliances
- Included: Dishwasher, Disposal, Dryer, Gas Water Heater, Microwave, Oven, Refrigerator, Washer
- Laundry: In Unit
Features
- Ceiling Fan(s), Entrance Foyer, Five Piece Bath, Granite Counters, Kitchen Island, Open Floorplan, Pantry, Primary Suite, Radon Mitigation System
- Flooring: Carpet
- Basement: Finished
Interior area
- Total structure area: 2,376
- Total interior livable area: 2,376 sqft
- Finished area above ground: 1,841
- Finished area below ground: 487
Property
Parking
- Total spaces: 2
- Parking features: Garage - Attached
- Attached garage spaces: 2
Features
- Levels: Two
- Stories: 2
- Patio & porch: Front Porch, Patio
- Fencing: Full
Lot
- Size: 5,887 Square Feet
- Features: Corner Lot
Details
- Parcel number: R0184161
- Special conditions: Standard
Construction
Type & style
- Home type: SingleFamily
- Architectural style: Traditional
- Property subtype: Single Family Residence
Materials
- Frame, Rock, Wood Siding
- Roof: Composition
Condition
- Updated/Remodeled
- Year built: 2015
Utilities & green energy
- Sewer: Public Sewer
Community & HOA
Community
- Security: Carbon Monoxide Detector(s), Smoke Detector(s)
- Subdivision: Reunion
HOA
- Has HOA: Yes
- Services included: Recycling, Trash
- HOA fee: $136 quarterly
- HOA name: MSI
- HOA phone: 720-974-4113
Location
- Region: Commerce City
Financial & listing details
- Price per square foot: $198/sqft
- Tax assessed value: $520,000
- Annual tax amount: $7,187
- Date on market: 5/9/2026
- Listing terms: Cash,Conventional,FHA,VA Loan
- Exclusions: None
- Ownership: Corporation/Trust
Price history
| Date | Event | Price |
|---|---|---|
| 8/7/2026 | Sold | $469,900$198/sqft |
Source:  REcolorado as distributed by MLS GRID #3977868 Report a problem REcolorado as distributed by MLS GRID #3977868 Report a problem | ||
| 7/1/2026 | Pending sale | $469,900$198/sqft |
Source: REcolorado as distributed by MLS GRID #3977868 Report a problem | ||
| 6/22/2026 | Price change | $469,900-3.1%$198/sqft |
Source: REcolorado as distributed by MLS GRID #3977868 Report a problem | ||
| 6/8/2026 | Price change | $485,000-6%$204/sqft |
Source: REcolorado as distributed by MLS GRID #3977868 Report a problem | ||
| 5/9/2026 | Listed for sale | $515,900-3.6%$217/sqft |
Source: REcolorado as distributed by MLS GRID #3977868 Report a problem | ||
| 4/8/2026 | Listing removed | $3,256$1/sqft |
Source: Zillow Rentals Report a problem | ||
| 4/4/2026 | Listed for rent | $3,256-3.4%$1/sqft |
Source: Zillow Rentals Report a problem | ||
| 3/19/2025 | Listing removed | $3,369$1/sqft |
Source: Zillow Rentals Report a problem | ||
| 3/16/2025 | Price change | $3,369-3.7%$1/sqft |
Source: Zillow Rentals Report a problem | ||
| 3/4/2025 | Listed for rent | $3,499+4%$1/sqft |
Source: Zillow Rentals Report a problem | ||
| 3/9/2024 | Listing removed | -- |
Source: Zillow Rentals Report a problem | ||
| 2/17/2024 | Listed for rent | $3,365$1/sqft |
Source: Zillow Rentals Report a problem | ||
| 11/4/2021 | Sold | $535,000+48.8%$225/sqft |
Source: Public Record Report a problem | ||
| 8/21/2018 | Sold | $359,500-0.1%$151/sqft |
Source: Public Record Report a problem | ||
| 7/13/2018 | Pending sale | $360,000$152/sqft |
Source: Ornelas Property Management LLC #5903133 Report a problem | ||
| 7/7/2018 | Price change | $360,000-2.7%$152/sqft |
Source: Ornelas Property Management LLC #5903133 Report a problem | ||
| 7/5/2018 | Price change | $370,000-2.6%$156/sqft |
Source: Ornelas Property Management LLC #5903133 Report a problem | ||
| 7/3/2018 | Price change | $380,000+1.3%$160/sqft |
Source: Ornelas Property Management LLC #5903133 Report a problem | ||
| 5/14/2018 | Pending sale | $374,999$158/sqft |
Source: Ornelas Property Management LLC #5903133 Report a problem | ||
| 5/10/2018 | Price change | $374,999-1.3%$158/sqft |
Source: Ornelas Property Management LLC #5903133 Report a problem | ||
| 5/4/2018 | Listed for sale | $379,900$160/sqft |
Source: Ornelas Property Management LLC #5903133 Report a problem | ||
| 4/28/2018 | Pending sale | $379,900$160/sqft |
Source: Ornelas Property Management LLC #5903133 Report a problem | ||
| 4/25/2018 | Listed for sale | $379,900+34.6%$160/sqft |
Source: Ornelas Property Management LLC #5903133 Report a problem | ||
| 9/30/2015 | Sold | $282,203$119/sqft |
Source: Public Record Report a problem | ||
Public tax history
| Year | Property taxes | Tax assessment |
|---|---|---|
| 2025 | $7,082 +0.3% | $32,510 -12.5% |
| 2024 | $7,060 +19.5% | $37,140 |
| 2023 | $5,909 +2.1% | $37,140 +38.6% |
| 2022 | $5,786 | $26,790 -2.8% |
| 2021 | -- | $27,570 +10% |
| 2020 | $5,215 | $25,070 -0.2% |
| 2019 | $5,215 +0.9% | $25,120 +5.2% |
| 2018 | $5,170 | $23,880 |
| 2017 | $5,170 | $23,880 +16.2% |
| 2016 | -- | $20,550 +267% |
| 2015 | $4,185 | $5,600 |
Find assessor info on the county website
Neighborhood: 80022
Nearby homes
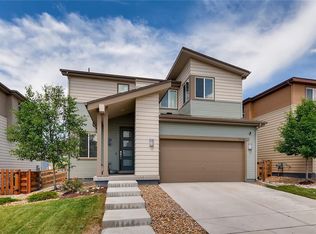
- $475,9003 bd3 ba2.3k sqft17289 E 109th Ave, Commerce City, CO 80022Off Market
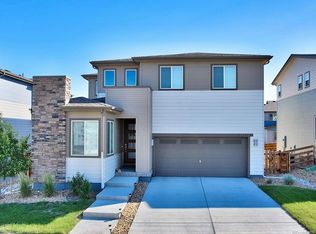
- $511,1003 bd3 ba2.9k sqft17279 E 109th Ave, Commerce City, CO 80022Off Market
- $517,4004 bd2 ba2.1k sqft17290 E 110th Ave, Commerce City, CO 80022Off Market
- $491,8003 bd2 ba2.1k sqft17280 E 110th Ave, Commerce City, CO 80022Off Market
- $538,0004 bd4 ba1.9k sqft17270 E 110th Ave, Commerce City, CO 80022Off Market
- $528,8004 bd1 ba2.1k sqft10930 Richfield Cir, Commerce City, CO 80022Off Market
- $485,0003 bd3 ba2.3k sqft17269 E 109th Ave, Commerce City, CO 80022Off Market
- $500,3004 bd3 ba2.1k sqft10950 Richfield Cir, Commerce City, CO 80022Off Market
Nearby schools
GreatSchools rating
- 5/10Reunion Elementary SchoolGrades: PK-5Distance: 0.2 mi
- 1/10Otho E Stuart Middle SchoolGrades: 6-8Distance: 1.3 mi
- 5/10Prairie View High SchoolGrades: 9-12Distance: 3.3 mi
Schools provided by the listing agent
- Elementary: Reunion
- Middle: Otho Stuart
- High: Prairie View
- District: School District 27-J
Source: REcolorado as distributed by MLS GRID. This data may not be complete. We recommend contacting the local school district to confirm school assignments for this home.
Get a cash offer in 3 minutes
Find out how much your home could sell for in as little as 3 minutes with a no-obligation cash offer.
Estimated market value
$469,600
Get a cash offer in 3 minutes
Find out how much your home could sell for in as little as 3 minutes with a no-obligation cash offer.
Estimated market value
$469,600
- Colorado
- Adams County
- Commerce City
- 80022
- 17299 E 109th Avenue
Nearby cities
Nearby zip codes
Other Commerce City Topics
