Skip main navigation
Off market
  • $436,800

    17299 E Navarro Pl, Aurora, CO 80013

    3beds
    2baths
    1,676sqft
    SingleFamily
    Built in 1979
    6,534 Square Feet Lot
    $436,800 Zestimate®
    $261/sqft
    $2,740 Estimated rent

    Home value

    $436,800

    $415,000 - $459,000

    $2,740/mo

    Zestimate® history
    Loading
    Loading...

    Owner options

    List your home for rent

    $2,740/mo

    Rent Zestimate®

    Find your next renter with Zillow Rental Manager. Plus, with online applications, you can quickly screen prospective tenants – for free.

    Learn more

    $2,740/mo

    Rent Zestimate®

    Refinance and save

    $2,525/mo

    Est. payment

    Refinancing to a lower rate could help reduce your monthly payments and save thousands over the life of the loan.

    See today's rates

    $2,525/mo

    Est. payment

    Explore your selling options

    Work with a Zillow partner agent

    Leverage their expertise and Zillow's premium Showcase listings to get your home seen by more buyers.

    Get started

    List with your own agent

    Get your home in front of millions of buyers by listing it on Zillow.

    Learn how to do it

    Sell it yourself

    Take full control of how buyers see your home on Zillow by listing For Sale by Owner (FSBO).

    List your home

    What's special

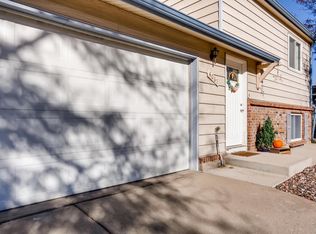
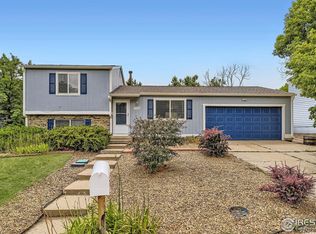
    Welcome to Summer Valley, a wonderful place to make home! Enjoy all the great recreational and living amenities close by; walking distance to Quincy Reservoir, 3 miles to Cherry Creek Reservoir, and 7 miles to Aurora Reservoir. In close proximity to some world class shopping; just 11 min to Southlands Mall, 29 minutes to downtown Denver and 23 minutes to DIA. Grocery shopping, consumer staples and medical facility within 3 minutes drive. 6 minutes to E-470 makes commuting around the city a breeze. Within the celebrated Cherry Creek School District! The location couldn't be better on an interior corner lot with a nice private yard! This ranch style home is truly special with a really open and well designed floor plan. Freshly updated with an exciting list of improvements including new A/C system installed 4 years ago, new refrigerator and microwave, newer counter tops, and cabinets with soft closing doors. New toilets and master sink. New flooring in both bathrooms, and leafless gutters keeps you off the ladder and in the lawn chair! It's got the uber nice Pella windows with integrated blinds! Yes it does! The basement is super cozy and fun with a very stylish and functional kitchenette, warm wood paneling, a wood burning fireplace surrounded by beautiful light colored rock, it's timeless and gorgeous! A "rare" two car garage PLUS a workshop space! Yep, a nice sized tool or storage room or work shop area adjacent to the garage parking makes for a large and very desirable garage. Gas piping and ducting appears to be in place for a garage heater. There is also an extra cemented parking space next to the driveway that doubles as a basketball court. Enjoy the massive covered back patio year round. This place has something for everyone and it's move in ready, nothing to do but make it yours! Information contained in this listing may be reliable but is not guaranteed. The buyer must conduct their own due diligence and verify all information to their satisfaction.

    This property is off market, which means it's not currently listed for sale or rent on Zillow. This may be different from what's available on other websites or public sources.

    Facts & features

    Interior

    Bedrooms & bathrooms
    • Bedrooms: 3
    • Bathrooms: 2
    Heating
    • Forced air, Gas
    Cooling
    • Central
    Appliances
    • Included: Dishwasher, Dryer, Garbage disposal, Microwave, Range / Oven, Refrigerator, Washer
    • Laundry: In Unit
    Features
    • Pantry, Laminate Counters, Open Floorplan
    • Flooring: Carpet, Laminate, Linoleum / Vinyl
    • Windows: Window Coverings, Storm Window(s)
    • Basement: Finished
    • Has fireplace: Yes
    • Fireplace features: Wood Burning, Basement
    • Common walls with other units/homes: No Common Walls
    Interior area
    • Total interior livable area: 1,676 sqft
    • Finished area below ground: 738.00

    Property

    Parking
    • Total spaces: 5
    • Parking features: Garage - Attached
    Features
    • Patio & porch: Covered
    • Exterior features: Brick, Metal
    • Fencing: Partial
    Lot
    • Size: 6,534 Square Feet
    • Features: Level, Corner Lot, Landscaped, Near Public Transit
    Details
    • Parcel number: 207304307010

    Construction

    Type & style
    • Home type: SingleFamily
    • Architectural style: Traditional
    Materials
    • Wood
    • Roof: Composition
    Condition
    • Year built: 1979

    Utilities & green energy

    • Sewer: Public Sewer
    • Water: Public

    Community & HOA

    Community
    • Security: Carbon Monoxide Detector(s)
    Location
    • Region: Aurora

    Financial & listing details

    • Price per square foot: $261/sqft
    • Tax assessed value: $460,000
    • Annual tax amount: $2,430
    • Road surface type: Paved

    Price history

    DateEventPrice
    11/9/2020Sold$355,500+3%$212/sqft
    Source: Public Record Report a problem
    9/20/2020Pending sale$345,000$206/sqft
    Source: Homesmart Realty Group #2660020 Report a problem
    9/18/2020Listed for sale$345,000$206/sqft
    Source: Homesmart Realty Group #2660020 Report a problem

    Public tax history

    YearProperty taxesTax assessment
    2025$2,430 +13.4%$28,751 -7.2%
    2024$2,143 +37.5%$30,974 -11.5%
    2023$1,558 -0.6%$34,995 +62.6%
    2022$1,568 $21,517 -2.8%
    2021-- $22,136 +4%
    2020$1,529 +146.2%$21,293
    2019$621 $21,293 +36.3%
    2018$621 +1.5%$15,624
    2017$612 $15,624 +23.1%
    2016-- $12,696
    2015-- $12,696 +29.6%
    2014$468 +14.8%$9,799 -16.5%
    2013$408 $11,740
    2012-- $11,740
    2011$787 +2.7%$11,740 +15.8%
    2010$766 -31.8%$10,140
    2009$1,123 $10,140 -31%
    2008-- $14,687
    2007-- $14,687 +2.9%
    2006-- $14,280
    2005-- $14,280 +4.1%
    2002$1,011 +17.5%$13,720 +23.8%
    2001$861 $11,080
    Find assessor info on the county website

    Neighborhood: Carriage Place

    Nearby schools

    GreatSchools rating
    Schools provided by the listing agent
    • Elementary: Cimarron
    • Middle: Horizon
    • High: Smoky Hill
    • District: Cherry Creek 5

    Source: The MLS. This data may not be complete. We recommend contacting the local school district to confirm school assignments for this home.

    Get a cash offer in 3 minutes
    Find out how much your home could sell for in as little as 3 minutes with a no-obligation cash offer.
    Estimated market value
    $436,800
    Get a cash offer in 3 minutes
    Find out how much your home could sell for in as little as 3 minutes with a no-obligation cash offer.
    Estimated market value
    $436,800