ENDLESS OPPORTUNITY! WELCOME TO 173-175 PRINCETON BLVD! Located in the heart of Lowell, this OVERSIZED MULTI FAMILY presents an excellent opportunity for investors or owner-occupants alike! Each 3 bed, 2 bath unit features an enormous kitchen, gorgeous living room and elegant dining room. Both sundrenched units have high ceilings & gleaming hardwood floors throughout, offering classic character & durability. The first-floor apartment includes access to ADDITIONAL finished bonus space in basement, providing flexibility & expanded potential! The second-floor unit offers finished BONUS attic space, creating even MORE room for potential possibilities! Features street & driveway parking along with a garage, adding convenience for residents. The manageable backyard is perfect for outdoor enjoyment without extensive upkeep. With its flexible layout, multiple extra BONUS SPACE, ample parking & desirable location, this property is a fantastic investment opportunity!
Sold for $721,000
$721,000
173-175 Princeton Blvd, Lowell, MA 01851
6beds
4,542sqft
2 Family - 2 Units Up/Down
Built in 1940
-- sqft lot
$-- Zestimate®
$159/sqft
$-- Estimated rent
Home value
Not available
Estimated sales range
Not available
Not available
Zestimate® history
Owner options
List your home for rent
Find your next renter with Zillow Rental Manager. Plus, with online applications, you can quickly screen prospective tenants – for free.
Refinance and save
$4,764/mo
Est. payment
Refinancing to a lower rate could help reduce your monthly payments and save thousands over the life of the loan.
$4,764/mo
Est. payment
Explore your selling options
Work with a Zillow partner agent
Leverage their expertise and Zillow's premium Showcase listings to get your home seen by more buyers.
Get startedList with your own agent
Get your home in front of millions of buyers by listing it on Zillow.
Learn how to do itSell it yourself
Take full control of how buyers see your home on Zillow by listing For Sale by Owner (FSBO).
List your homeWhat's special
Sundrenched unitsMultiple extra bonus spaceGleaming hardwood floors throughoutStreet and driveway parkingElegant dining roomHigh ceilingsEnormous kitchen
Zillow last checked:
Listing updated:
Listed by:
Alyse McNelley 617-905-9666,
William Raveis R.E. & Home Services 978-475-5100,
Courtney Hall 978-989-2512
Bought with:
Anderson De Andrade
Invest Realty Group
Source: MLS PIN,MLS#: 73486209
Facts & features
Interior
Bedrooms & bathrooms
- Bedrooms: 6
- Bathrooms: 6
- Full bathrooms: 5
- 1/2 bathrooms: 1
Heating
- Forced Air, Natural Gas, Individual, Unit Control
Cooling
- Multi Units
Appliances
- Included: Range, Dishwasher, Refrigerator, Washer, Dryer
- Laundry: Washer Hookup, Dryer Hookup, Gas Dryer Hookup
Features
- Storage, Crown Molding, Bathroom with Shower Stall, Bathroom With Tub & Shower, Internet Available - Unknown, Walk-Up Attic, Heated Attic, Living Room, Dining Room, Kitchen, Family Room, Laundry Room
- Flooring: Tile, Vinyl, Carpet, Hardwood
- Basement: Full,Partially Finished,Walk-Out Access,Interior Entry
- Has fireplace: No
Interior area
- Total structure area: 4,542
- Total interior livable area: 4,542 sqft
- Finished area above ground: 3,809
- Finished area below ground: 733
Property
Parking
- Total spaces: 9
- Parking features: Paved Drive, On Street, Driveway, Paved
- Garage spaces: 2
- Uncovered spaces: 7
Features
- Patio & porch: Porch, Enclosed
- Exterior features: Balcony/Deck, Balcony
- Fencing: Fenced
Lot
- Size: 5,227 Square Feet
- Features: Level
Details
- Parcel number: M:88 B:4770 L:173
- Zoning: TSF
Construction
Type & style
- Home type: MultiFamily
- Property subtype: 2 Family - 2 Units Up/Down
Materials
- Frame
- Foundation: Concrete Perimeter
- Roof: Shingle
Condition
- Year built: 1940
Utilities & green energy
- Electric: 220 Volts
- Sewer: Public Sewer
- Water: Public
- Utilities for property: for Gas Range, for Gas Oven, for Gas Dryer, Washer Hookup
Community & HOA
Community
- Features: Public Transportation, Shopping, Park, Walk/Jog Trails, Medical Facility, Laundromat, Bike Path, Highway Access, House of Worship, Private School, Public School, T-Station, University
Location
- Region: Lowell
Financial & listing details
- Price per square foot: $159/sqft
- Tax assessed value: $725,600
- Annual tax amount: $8,330
- Date on market: 8/12/2026
- Listing terms: Seller W/Participate
- Exclusions: All Washers And Dryers To Stay As Gifts To Buyer. Some Furniture To Remain As Gift To Buyer.
- Total actual rent: 0
- Road surface type: Paved
Price history
| Date | Event | Price |
|---|---|---|
| 6/23/2026 | Sold | $721,000-3.9%$159/sqft |
Source: MLS PIN #73486209 Report a problem | ||
| 6/16/2026 | Pending sale | $749,900$165/sqft |
Source: MLS PIN #73486209 Report a problem | ||
| 4/15/2026 | Contingent | $749,900$165/sqft |
Source: MLS PIN #73486209 Report a problem | ||
| 3/12/2026 | Listed for sale | $749,900$165/sqft |
Source: MLS PIN #73486209 Report a problem | ||
Public tax history
Tax history is unavailable.
Neighborhood: Highlands
Nearby homes
- $717,6006 bd2 ba3.6k sqft173 Princeton Blvd, Lowell, MA 01851Off Market
- $--2 bd1 ba1k sqft173 Princeton Blvd #2, Lowell, MA 01851Off Market
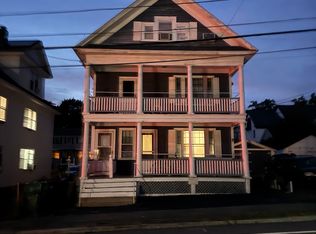
- $--3 bd2 ba800 sqft173 Princeton Blvd #1, Lowell, MA 01851Off Market

- $716,4005 bd3 ba3.4k sqft179 Princeton Blvd, Lowell, MA 01851Off Market
- $856,4006 bd3 ba5k sqft119 Livingston Ave, Lowell, MA 01851Off Market
- $632,3003 bd2 ba1.7k sqft113 Livingston Ave, Lowell, MA 01851Off Market
- $516,8004 bd2 ba1.5k sqft185 Princeton Blvd, Lowell, MA 01851Off Market
- $589,4003 bd2 ba2k sqft177 Princeton Blvd, Lowell, MA 01851Off Market
Nearby schools
GreatSchools rating
- 6/10C.W. Morey Elementary SchoolGrades: PK-4Distance: 0.4 mi
- 8/10James S Daley Middle SchoolGrades: 5-8Distance: 0.7 mi
- 4/10Lowell High SchoolGrades: 9-12Distance: 1.6 mi
Schools provided by the listing agent
- High: Lowell Hs
Source: MLS PIN. This data may not be complete. We recommend contacting the local school district to confirm school assignments for this home.


Get pre-qualified for a loan
At Zillow Home Loans, we can pre-qualify you in as little as 5 minutes with no impact to your credit score.An equal housing lender. NMLS #10287.
- Massachusetts
- Middlesex County
- Lowell
- 01851
- Highlands
- 173-175 Princeton Blvd
