Skip main navigation
Pending
  • Listed by: Coldwell Banker Hickok and Boardman • Brian M. Boardman
    $1,775,000

    173-179 South Prospect Street, Burlington, VT 05401

    7beds
    5,239sqft
    : 
    Loading
    Get pre-qualified
    Single Family Residence
    Built in 1910
    0.55 Acres Lot
    $-- Zestimate®
    $339/sqft
    $-- HOA

    What's special

    Artisanal stone wallsSecond-floor loft spaceThree complete renter-ready unitsMature shade treesAmple perennial gardensBrand-new kitchen


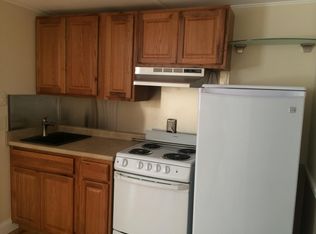
    So much to love in this unique and historic character-filled home. Originally built for a member of Vermont’s founding Ethan Allen family, this exceptional Burlington property is beautifully maintained with modern updates. Situated on over a half acre, the backyard is a private oasis with mature shade trees, ample perennial gardens, patios, and artisanal stone walls. With three complete renter-ready units, the property could be owner-occupied, a dedicated income property, or easily restored to a stately single residence. A great setup for multi-generational living with three distinct living spaces, all with internal and exterior access. The central residence, with a brand-new kitchen, offers over 2,500 square feet with 3+ bedrooms brimming with unique features. Its third-floor balcony offers stunning sunset views of the Adirondack Mountains. Two-story kitchen windows face west over the backyard and illuminate the heart of the home. On the south end of the structure, a lovely two-bedroom apartment was recently updated and is flooded with natural light. This two-story unit with two bedrooms has a separate designated driveway and exterior entrance, lending it added privacy. Interior access to this unit from the central residence allows it to be incorporated into the main residence or used as an in-law suite, caretaker or overflow space for family and guests. The “artist’s studio” on the north side of the structure was architecturally designed and built in 2009, with a kitchen added in 2018. A spacious two-bedroom apartment, it is connected to the central residence by a delightful sky bridge. It also enjoys direct and private access to the driveway and garden from the ground floor. A barn-style two-car garage with gambrel roofs and unique siding offers second-floor loft space waiting for the next buyer's vision! Easy access to Downtown Burlington, the waterfront, the University of Vermont, the UVM Medical Center, and Champlain College.
    51 days
    |
    91
    |
    0
    |

    Zillow last checked:

    Listing updated:

    Listed by:

    Brian M. Boardman,

    Coldwell Banker Hickok and Boardman Cell:802-343-0971

    Source: PrimeMLS,MLS#: 5089979MLS Logo

      Facts & features

      Interior

      Bedrooms & bathrooms
      • Bedrooms: 7
      • Bathrooms: 5
      • Full bathrooms: 1
      • 3/4 bathrooms: 3
      • 1/2 bathrooms: 1
      Heating
      • Natural Gas, Baseboard, Electric, Hot Air, Radiant
      Cooling
      • Central Air
      Appliances
      • Included: Dishwasher, Dryer, Range Hood, Electric Range, Gas Range, Refrigerator, Washer, Tankless Water Heater
      • Laundry: 2nd Floor Laundry
      Features
      • Kitchen Island, Living/Dining, Vaulted Ceiling(s)
      • Flooring: Carpet, Ceramic Tile, Marble, Wood
      • Basement: Concrete Floor,Interior Stairs,Unfinished,Walkout,Interior Entry
      • Attic: Walk-up
      • Number of fireplaces: 2
      • Fireplace features: Wood Burning, 2 Fireplaces
      Interior area
      • Total structure area: 7,426
      • Total interior livable area: 5,239 sqft
      • Finished area above ground: 5,239
      • Finished area below ground: 0

      Property

      Parking
      • Total spaces: 2
      • Parking features: Gravel, Storage Above, Driveway, Detached
      • Garage spaces: 2
      • Has uncovered spaces: Yes
      Accessibility
      • Accessibility features: 1st Floor 3/4 Bathroom, 1st Floor Hrd Surfce Flr, Bathroom w/Step-in Shower, Bathroom w/Tub
      Features
      • Levels: Two
      • Stories: 2
      • Patio & porch: Patio
      • Exterior features: Balcony, Shed
      • Fencing: Partial
      • Has view: Yes
      • View description: Mountain(s)
      • Frontage length: Road frontage: 150
      Lot
      • Size: 0.55 Acres
      • Features: Curbing, Landscaped, Sidewalks, Near Hospital
      Details
      • Zoning description: Residential

      Construction

      Type & style
      • Home type: SingleFamily
      • Architectural style: Historic Vintage
      • Property subtype: Single Family Residence
      Materials
      • Wood Frame, Metal Siding, Shingle Siding
      • Foundation: Concrete
      • Roof: Membrane,Asphalt Shingle
      Condition
      • New construction: No
      • Year built: 1910

      Utilities & green energy

      • Electric: Circuit Breakers
      • Sewer: Public Sewer
      • Utilities for property: Cable Available, Phone Available, Fiber Optic Internt Avail

      Community & HOA

      Community
      • Security: Carbon Monoxide Detector(s), Smoke Detector(s)
      Location
      • Region: Burlington

      Financial & listing details

      • Price per square foot: $339/sqft
      • Annual tax amount: $26,844
      • Date on market: 5/20/2026
      • Exclusions: fireplace equipment
      • Road surface type: Paved

        Estimated market value

        Not available

        Estimated sales range

        Not available

        Not available

        Price history

        DateEventPrice
        6/11/2026Pending sale$1,775,000$339/sqft
        Source: PrimeMLS #5089984 Report a problem
        5/20/2026Listed for sale$1,775,000$339/sqft
        Source: PrimeMLS #5089979 Report a problem

        Public tax history

        Tax history is unavailable.

        Monthly payment

        Est. payment

        Payment breakdown

        Explore the cost of this home by adjusting the details. Changes won't be saved.
        All calculations are estimates and provided by Zillow, Inc. for informational purposes only. Actual amounts may vary.
        HOA fees may include property taxes on listings classified as Co-Ops. Contact the listing agent and/or owner for fee details.
        Mortgage interest rates are dependent on a number of factors, including credit score, down payment, and repayment length. Interest rate data provided by Zillow Group Marketplace, Inc. as of 1/1/1970 from various mortgage lenders with which we have lead or other similar arrangements; the Estimated Payment is an average of those rates.
        See how much you could borrow to make a competitive offer.

        Climate risks

        Neighborhood: 05401

        Getting around

        75 / 100
        Very Walkable
        43 / 100
        Some Transit
        84 / 100
        Very Bikeable

        Nearby schools

        GreatSchools rating
        Schools provided by the listing agent
        • Elementary: Assigned
        • Middle: Assigned
        • High: Burlington High School
        • District: Burlington School District

        Source: PrimeMLS. This data may not be complete. We recommend contacting the local school district to confirm school assignments for this home.

        A local agent can set up tours, give advice and negotiate with sellers.

        A local lender can help you make sure your offer is ready when you are.

        Browse local experts

        Similar homes