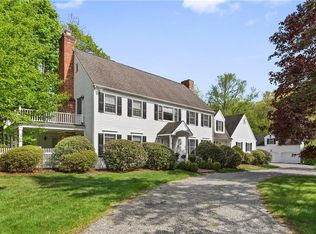
173-205 OLD POST Road, Bedford, NY 10506
Home value
$4,247,800
$3.78M - $4.76M
Not available
Owner options
Find your next renter with Zillow Rental Manager. Plus, with online applications, you can quickly screen prospective tenants – for free.
$28,410/mo
Est. payment
Refinancing to a lower rate could help reduce your monthly payments and save thousands over the life of the loan.
$28,410/mo
Est. payment
Explore your selling options
Work with a Zillow partner agent
Leverage their expertise and Zillow's premium Showcase listings to get your home seen by more buyers.
Get startedList with your own agent
Get your home in front of millions of buyers by listing it on Zillow.
Learn how to do itSell it yourself
Take full control of how buyers see your home on Zillow by listing For Sale by Owner (FSBO).
List your homeWhat's special
Zillow last checked:
Listing updated:
Sally Slater 914-584-0137,
Douglas Elliman Real Estate 914-234-4590
Michael Kaplan, 35KA1098089
Michael J. Kaplan
Facts & features
Interior
Bedrooms & bathrooms
- Bedrooms: 5
- Bathrooms: 7
- Full bathrooms: 5
- 1/2 bathrooms: 2
Primary bedroom
- Description: sitting room, 3 walk-in closets, fireplace, privacy
- Level: Second
Primary bathroom
- Description: tastefully redone, in floor heat, shower and free-standing tub
- Level: Second
Den
- Description: octagonal, Mahogany panelling
- Level: First
Family room
- Description: Large and comfortable w/floor to ceiling stone fireplace, coffered ceilings, walk-out to outdoor fireplace
- Level: First
Gym
- Description: windowed, octagonal with rubber matting
- Level: Lower
Living room
- Description: Fireplace, two seating areas, graciously sized
- Level: First
Media room
- Description: Large media/playroom/sports room w/half bath
- Level: Second
Heating
- Hydro Air, Oil
Cooling
- Central Air
Appliances
- Included: Dishwasher, Electric Oven, Exhaust Fan, Microwave, Oven, Range, Refrigerator, Washer
- Laundry: Electric Dryer Hookup, Gas Dryer Hookup, Laundry Room
Features
- First Floor Bedroom, First Floor Full Bath, Chefs Kitchen, Eat-in Kitchen, Entrance Foyer, Formal Dining, His and Hers Closets, Kitchen Island, Primary Bathroom, Soaking Tub, Sound System, Storage
- Flooring: Hardwood
- Windows: Double Pane Windows, Wall of Windows
- Basement: Full,Partially Finished,See Remarks,Walk-Out Access
- Attic: Full,Storage,Unfinished
- Number of fireplaces: 3
- Fireplace features: Bedroom, Family Room, Living Room
Interior area
- Total structure area: 8,935
- Total interior livable area: 8,935 sqft
Property
Parking
- Total spaces: 3
- Parking features: Electric Vehicle Charging Station(s), Heated Garage
- Garage spaces: 3
Features
- Levels: Two
- Patio & porch: Covered
- Exterior features: Courtyard, Lighting
- Has private pool: Yes
- Pool features: In Ground, Outdoor Pool, Pool Cover
- Has spa: Yes
Lot
- Size: 23.6 Acres
- Features: Back Yard, Front Yard, Landscaped, Level, Near School, Private, See Remarks
- Residential vegetation: Partially Wooded
Details
- Parcel number: 200008401700001000=0006
- Special conditions: None
- Other equipment: Generator, Pool Equip/Cover
Construction
Type & style
- Home type: SingleFamily
- Architectural style: Colonial,Traditional
- Property subtype: Single Family Residence, Residential
Materials
- Cedar, Shake Siding, Shingle Siding
- Foundation: Stone
Condition
- Updated/Remodeled
- Year built: 1998
Utilities & green energy
- Sewer: Septic Tank
- Utilities for property: See Remarks
Community & HOA
HOA
- Has HOA: No
Location
- Region: Bedford
Financial & listing details
- Price per square foot: $447/sqft
- Tax assessed value: $313,000
- Annual tax amount: $76,632
- Date on market: 4/23/2025
- Cumulative days on market: 28 days
- Listing agreement: Exclusive Right To Sell
Price history
| Date | Event | Price |
|---|---|---|
| 8/1/2025 | Sold | $3,992,500-2.6%$447/sqft |
Source: | ||
| 5/21/2025 | Pending sale | $4,100,000$459/sqft |
Source: | ||
| 4/23/2025 | Listed for sale | $4,100,000$459/sqft |
Source: | ||
Public tax history
Neighborhood: 10506
Nearby homes
- $3,143,550-- bd-- ba-- sqft984-1000 Old Post Rd, Bedford, NY 10506Off Market
- $2,344,954-- bd-- ba-- sqft984-100-100 Old Post Rd, Bedford, NY 10506Off Market
- $1,538,8003 bd3 ba1.9k sqft602 Old Post Rd, Bedford, NY 10506Off Market
- $2,803,7004 bd6 ba4.1k sqft17 Pound Ridge Rd, Bedford, NY 10506Off Market

- $1,454,300-- bd-- ba-- sqft13 Pound Ridge Rd, Bedford, NY 10506Off Market
- $151,650-- bd-- ba-- sqftOld Post Rd, Bedford, NY 10506Off Market
- $1,645,750-- bd-- ba-- sqftOld Post Rd, Bedford, NY 10506Off Market
- $4,436,600-- bd-- ba-- sqftOld Post Rd, Bedford, NY 10504Off Market
- $2,152,1006 bd3 ba5k sqft25 Pound Ridge Rd, Bedford, NY 10506Off Market
Nearby schools
GreatSchools rating
- 9/10Bedford Village Elementary SchoolGrades: K-5Distance: 0.3 mi
- 7/10Fox Lane Middle SchoolGrades: 6-8Distance: 1.9 mi
- 7/10Fox Lane High SchoolGrades: 9-12Distance: 1.9 mi
Schools provided by the listing agent
- Elementary: Bedford Village Elementary School
- Middle: Fox Lane Middle School
- High: Fox Lane High School
Source: OneKey® MLS as distributed by MLS GRID. This data may not be complete. We recommend contacting the local school district to confirm school assignments for this home.
Get a cash offer in 3 minutes
$4,247,800
Get a cash offer in 3 minutes
$4,247,800
- New York
- Westchester County
- Bedford
- 10506
- 173-205 OLD POST Road