Welcome home to this well loved 4 bedroom, 1 1/2 bath, colonial within walking distance of Barberton Primary School. Fully applianced kitchen with tile backsplash; formal dining room with window seat; spacious living room with decorative fireplace with bookshelves on both sides; hardwood floors. 2nd Floor offers 4 nice size bedrooms and updated full bath. 3rd floor attic perfect for additional living space or storage. Enjoy your time on the enclosed front porch. Full basement with glass block windows. One car garage with opener.
Active
Price cut: $5K (9/6)
$189,900
173 25th St NW, Barberton, OH 44203
4beds
1,955sqft
Single Family Residence
Built in 1928
4,944 Square Feet Lot
$-- Zestimate®
$97/sqft
$-- HOA
What's special
Enclosed front porchTile backsplashHardwood floorsFully applianced kitchen
- 13 days
- 933
- 39
Likely to sell faster than
Zillow last checked:
Listing updated:
Listed by:
Debra G Shreiner 330-753-5555 kstrayer@hotmail.com,
Helen Scott Realty LLC
Source: MLS Now,MLS#: 5239835 Originating MLS: Akron Cleveland Association of REALTORS
Originating MLS: Akron Cleveland Association of REALTORSFacts & features
Interior
Bedrooms & bathrooms
- Bedrooms: 4
- Bathrooms: 2
- Full bathrooms: 1
- 1/2 bathrooms: 1
- Main level bathrooms: 1
Primary bedroom
- Description: Ceiling Fan, curtains,Flooring: Carpet
- Level: Second
- Dimensions: 12 x 14
Bedroom
- Description: 2 Closets,Flooring: Carpet
- Level: Second
- Dimensions: ND x ND
Bedroom
- Description: Curtains, attic access,Flooring: Carpet
- Level: Second
- Dimensions: 10 x 13
Bedroom
- Description: Ceiling fan w/remote,Flooring: Carpet
- Level: Second
- Dimensions: 10 x 12
Bathroom
- Description: Tub/shower, new custom vanity w/soft close drawers, built-in drawers,Flooring: Luxury Vinyl Tile
- Level: Second
- Dimensions: ND x ND
Dining room
- Description: Curtain, window seat,Flooring: Luxury Vinyl Tile
- Level: First
- Dimensions: 11 x 13
Eat in kitchen
- Description: Tile backsplash,Flooring: Luxury Vinyl Tile
- Level: First
- Dimensions: 10 x 14
Family room
- Description: Blinds,Flooring: Luxury Vinyl Tile
- Level: First
- Dimensions: 11 x 14
Living room
- Description: Ceiling fan, curtains, decorative fireplace, bookshelves on both sides,Flooring: Luxury Vinyl Tile
- Level: First
- Dimensions: 11 x 18
Sunroom
- Description: Enclosed front porch,Flooring: Carpet
- Level: First
- Dimensions: 7 x 16
Heating
- Forced Air, Gas
Cooling
- Central Air, Ceiling Fan(s)
Appliances
- Included: Dishwasher, Disposal, Microwave, Range, Refrigerator
- Laundry: Washer Hookup, Electric Dryer Hookup, In Basement
Features
- Windows: Double Pane Windows, Window Treatments
- Basement: Unfinished
- Has fireplace: No
- Fireplace features: Decorative
Interior area
- Total structure area: 1,955
- Total interior livable area: 1,955 sqft
- Finished area above ground: 1,955
Video & virtual tour
Property
Parking
- Total spaces: 1
- Parking features: Concrete, Driveway, Detached, Electricity, Garage Faces Front, Garage, Garage Door Opener
- Garage spaces: 1
Features
- Levels: Two
- Stories: 2
- Patio & porch: Enclosed, Patio, Porch
Lot
- Size: 4,944 Square Feet
- Features: City Lot, Landscaped
Details
- Parcel number: 0104019
Construction
Type & style
- Home type: SingleFamily
- Architectural style: Colonial
- Property subtype: Single Family Residence
Materials
- Vinyl Siding
- Foundation: Block
- Roof: Asphalt,Fiberglass
Condition
- Year built: 1928
Utilities & green energy
- Sewer: Public Sewer
- Water: Public
Community & HOA
Community
- Security: Smoke Detector(s)
- Subdivision: Moore
HOA
- Has HOA: No
Location
- Region: Barberton
Financial & listing details
- Price per square foot: $97/sqft
- Tax assessed value: $132,760
- Annual tax amount: $2,324
- Date on market: 8/26/2026
- Cumulative days on market: 13 days
- Listing terms: Cash,Conventional,FHA,VA Loan
Estimated market value
Not available
Estimated sales range
Not available
Not available
Price history
| Date | Event | Price |
|---|---|---|
| 9/6/2026 | Price change | $189,900-2.6%$97/sqft |
Source:  MLS Now #5239835 Report a problem MLS Now #5239835 Report a problem | ||
| 8/26/2026 | Listed for sale | $194,900+85.6%$100/sqft |
Source: MLS Now #5239835 Report a problem | ||
| 11/27/2019 | Sold | $105,000-8.6%$54/sqft |
Source: MLS Now #4128665 Report a problem | ||
| 11/26/2019 | Pending sale | $114,900$59/sqft |
Source: Keller Williams Chervenic Rlty #4128665 Report a problem | ||
| 10/9/2019 | Price change | $114,900-4.3%$59/sqft |
Source: Keller Williams Chervenic Rlty #4128665 Report a problem | ||
| 8/27/2019 | Listed for sale | $120,000$61/sqft |
Source: Keller Williams Chervenic Rlty #4128665 Report a problem | ||
Public tax history
| Year | Property taxes | Tax assessment |
|---|---|---|
| 2025 | $2,324 -2.1% | $46,460 |
| 2024 | $2,375 +2.3% | $46,460 |
| 2023 | $2,322 +40.2% | $46,460 +61.7% |
| 2022 | $1,656 +0.1% | $28,725 |
| 2021 | $1,654 | $28,725 |
| 2020 | -- | $28,725 +16.8% |
| 2019 | $990 +1.5% | $24,588 0% |
| 2018 | $975 -1.3% | $24,590 |
| 2017 | $987 | $24,590 |
| 2016 | $987 | $24,590 |
| 2015 | $987 +0.5% | $24,590 |
| 2014 | $982 -16.6% | $24,590 -13.6% |
| 2013 | $1,178 +15.4% | $28,460 |
| 2012 | $1,020 +1% | $28,460 +0% |
| 2011 | $1,010 +1% | $28,455 -3.9% |
| 2010 | $1,000 | $29,621 |
| 2009 | -- | $29,621 |
| 2008 | $1,011 +7.7% | $29,621 -6.6% |
| 2007 | $938 -24.2% | $31,724 |
| 2006 | $1,238 -3.8% | $31,724 |
| 2005 | $1,287 | $31,724 +10.3% |
| 2004 | -- | $28,756 |
| 2003 | $984 +0.2% | $28,756 |
| 2002 | $982 +9.4% | $28,756 +23.9% |
| 2001 | $897 +8.1% | $23,216 |
| 2000 | $830 | $23,216 |
Find assessor info on the county website
Monthly payment
Est. payment
Payment breakdown
Explore the cost of this home by adjusting the details. Changes won't be saved.Climate risks
Neighborhood: 44203
Nearby schools
Schools provided by the listing agent
- District: Barberton CSD - 7702
Source: MLS Now. This data may not be complete. We recommend contacting the local school district to confirm school assignments for this home.
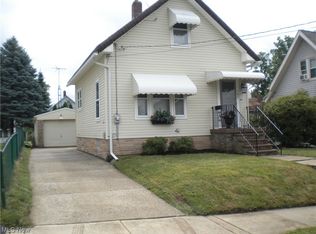
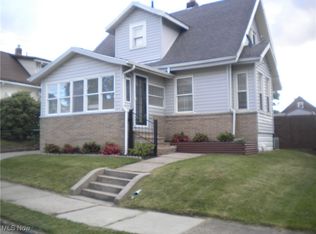
Similar homes
- $174,9003 bd1 ba1.2k sqft185 24th St NW, Barberton, OH 44203For Sale
 MLS ID #5239886, Cheryl Wood, Pathway Real Estate. MLS Now
 - $219,9004 bd2 ba2.1k sqft36 W Hiram St, Barberton, OH 44203For Sale
 MLS ID #5228156, Nicole Benetto, EXP Realty, LLC.. MLS Now
 - $130,0003 bd1 ba1.2k sqft982 W Hopocan Ave, Barberton, OH 44203For Sale
 MLS ID #5239985, Jenna Gall, Keller Williams Chervenic Rlty. MLS Now
 - $250,0003 bd2 ba1.8k sqft683 E Ford Ave, Barberton, OH 44203For Sale
 MLS ID #5215888, Elliot A Stone, Century 21 Homestar. MLS Now
