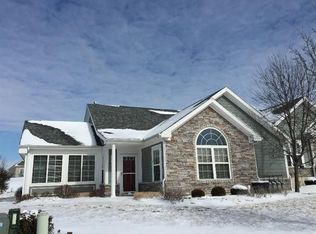
Just listed in The Villas at the Pointe II—this is the one buyers wait for. An exceptional opportunity to own a beautifully maintained ranch condo in the highly desirable Settlers Walk community, this elegant residence offers the ease of maintenance-free living paired with the upscale comfort today’s buyers demand. Perfectly positioned across from the clubhouse and pool, the home features an open-concept design with two spacious owner-suite-style bedrooms, walk-in closets, two full baths, a formal dining area, and an expansive sunroom that adds both flexibility and sophistication. The well-appointed eat-in kitchen showcases rich wood cabinetry, recessed lighting, a pantry, and a generous counter bar, while the stunning living room is anchored by soaring vaulted ceilings and a cozy gas fireplace.
Filled with natural light, the interiors feel bright, airy, and instantly inviting. French doors open to the sunroom—an ideal retreat for morning coffee, a quiet reading space, or stylish entertaining—while the private patio extends the living experience outdoors. With new flooring, updated appliances, fresh paint, and an attached two-car garage with extra room for storage, this home is truly move-in ready. Residents enjoy access to outstanding community amenities, including pools, tennis, clubhouse access, playgrounds, walking trails, plus exterior services such as water, sewer, trash, snow removal, landscaping, and hazard insurance. Located just minutes from Dorothy Lane Market, premier dining, Austin Landing, I-75, and I-675, this rare offering delivers luxury, convenience, and low-maintenance living in one remarkable package. Opportunities like this do not last—schedule your showing before it is gone.
Pending
$309,000
173 Abbey Dr, Springboro, OH 45066
2beds
1,570sqft
Condominium
Built in 2004
-- sqft lot
$302,800 Zestimate®
$197/sqft
$450/mo HOA
What's special
Open-concept designRecessed lightingFresh paintUpdated appliancesFilled with natural lightFormal dining areaCozy gas fireplace
- 43 days |
- 124 |
- 1 |
Likely to sell faster than
Zillow last checked:
Listing updated:
Listed by:
Nicole Palcic (513)777-2333,
Comey & Shepherd REALTORS
Source: DABR MLS,MLS#: 959964
Originating MLS: Dayton Area Board of REALTORS
Facts & features
Interior
Bedrooms & bathrooms
- Bedrooms: 2
- Bathrooms: 2
- Full bathrooms: 2
- Main level bathrooms: 2
Primary bedroom
- Level: Main
- Dimensions: 15 x 15
Bedroom
- Level: Main
- Dimensions: 15 x 13
Dining room
- Level: Main
- Dimensions: 14 x 15
Entry foyer
- Level: Main
- Dimensions: 6 x 9
Florida room
- Level: Main
- Dimensions: 12 x 16
Kitchen
- Level: Main
- Dimensions: 14 x 10
Laundry
- Level: Main
- Dimensions: 6 x 10
Living room
- Level: Main
- Dimensions: 15 x 18
Utility room
- Level: Main
- Dimensions: 6 x 10
Heating
- Forced Air, Natural Gas
Cooling
- Central Air
Appliances
- Included: Dryer, Dishwasher, Disposal, Microwave, Range, Refrigerator, Water Softener, Washer, Gas Water Heater
Features
- Ceiling Fan(s), High Speed Internet, Kitchen/Family Room Combo, Pantry, Vaulted Ceiling(s), Walk-In Closet(s)
- Windows: Insulated Windows, Vinyl
- Has fireplace: Yes
- Fireplace features: Gas
Interior area
- Total structure area: 1,570
- Total interior livable area: 1,570 sqft
Property
Parking
- Total spaces: 2
- Parking features: Attached, Garage, Two Car Garage, Garage Door Opener, Storage
- Attached garage spaces: 2
Features
- Levels: One
- Stories: 1
- Patio & porch: Patio
- Exterior features: Patio, Tennis Court(s)
Lot
- Size: 2,117 Square Feet
- Dimensions: 110 x 65
Details
- Parcel number: 0409180123
- Zoning: Residential
- Zoning description: Residential
Construction
Type & style
- Home type: Condo
- Architectural style: Ranch
- Property subtype: Condominium
Materials
- Fiber Cement, Frame, Stone
- Foundation: Slab
Condition
- Year built: 2004
Utilities & green energy
- Sewer: Storm Sewer
- Water: Public
- Utilities for property: Natural Gas Available, Sewer Available, Water Available
Community & HOA
Community
- Features: Trails/Paths
- Security: Smoke Detector(s)
- Subdivision: Vilsptesetwk2-16
HOA
- Has HOA: Yes
- Amenities included: Trash, Water, Trail(s)
- Services included: Association Management, Clubhouse, Fitness Facility, Golf, Maintenance Grounds, Pool(s), Snow Removal, Tennis Courts, Trash, Water, Insurance
- HOA fee: $450 monthly
- HOA name: Towne Properties
- HOA phone: 937-222-2550
Location
- Region: Springboro
Financial & listing details
- Price per square foot: $197/sqft
- Tax assessed value: $271,300
- Annual tax amount: $3,702
- Date on market: 5/24/2026
- Listing terms: Conventional,FHA,VA Loan
Estimated market value
$302,800
$288,000 - $318,000
$2,122/mo
Price history
| Date | Event | Price |
|---|---|---|
| 6/9/2026 | Pending sale | $309,000$197/sqft |
Source: | ||
| 5/25/2026 | Listed for sale | $309,000+6.6%$197/sqft |
Source: | ||
| 3/8/2024 | Sold | $290,000-3.3%$185/sqft |
Source: | ||
| 2/3/2024 | Pending sale | $300,000$191/sqft |
Source: DABR MLS #903478 Report a problem | ||
| 1/19/2024 | Listed for sale | $300,000+106.2%$191/sqft |
Source: DABR MLS #903478 Report a problem | ||
| 12/29/2015 | Sold | $145,500-20.3%$93/sqft |
Source: Public Record Report a problem | ||
| 4/29/2005 | Sold | $182,500$116/sqft |
Source: Public Record Report a problem | ||
Public tax history
| Year | Property taxes | Tax assessment |
|---|---|---|
| 2025 | $3,702 -0.2% | $94,960 |
| 2024 | $3,708 +36% | $94,960 +30.5% |
| 2023 | $2,726 +1.5% | $72,770 +0% |
| 2022 | $2,686 +7.5% | $72,765 |
| 2021 | $2,500 +5.8% | $72,765 +18% |
| 2020 | $2,364 +8.5% | $61,666 |
| 2019 | $2,179 +3.8% | $61,666 0% |
| 2018 | $2,100 +145.6% | $61,667 +30.3% |
| 2017 | $855 -24.3% | $47,331 |
| 2016 | $1,129 -38.8% | $47,331 |
| 2015 | $1,845 -5.3% | $47,331 +0% |
| 2014 | $1,947 +0.1% | $47,330 -22% |
| 2013 | $1,946 -2.5% | $60,660 |
| 2012 | $1,997 -4.9% | $60,660 |
| 2011 | $2,100 +2.2% | $60,660 |
| 2010 | $2,055 -9.9% | $60,660 |
| 2009 | $2,281 -5.3% | $60,660 |
| 2008 | $2,409 | $60,660 |
| 2007 | -- | $60,660 |
| 2006 | -- | -- |
| 2005 | -- | -- |
Find assessor info on the county website
Monthly payment
Est. payment$--/mo
Payment breakdown
Explore the cost of this home by adjusting the details. Changes won't be saved.All calculations are estimates and provided by Zillow, Inc. for informational purposes only. Actual amounts may vary.
HOA fees may include property taxes on listings classified as Co-Ops. Contact the listing agent and/or owner for fee details.
Mortgage interest rates are dependent on a number of factors, including credit score, down payment, and repayment length. Interest rate data provided by Zillow Group Marketplace, Inc. as of 1/1/1970 from various mortgage lenders with which we have lead or other similar arrangements; the Estimated Payment is an average of those rates.
See how much you could borrow to make a competitive offer.
Climate risks
Neighborhood: 45066
Nearby schools
GreatSchools rating
- 7/10Five Points ElementaryGrades: 2-5Distance: 2.4 mi
- 8/10Springboro Intermediate SchoolGrades: 6Distance: 2.6 mi
- 9/10Springboro High SchoolGrades: 9-12Distance: 3.9 mi
Schools provided by the listing agent
- District: Springboro
Source: DABR MLS. This data may not be complete. We recommend contacting the local school district to confirm school assignments for this home.
A local agent can set up tours, give advice and negotiate with sellers.
A local lender can help you make sure your offer is ready when you are.
- Ohio
- Warren County
- Springboro
- 45066
- 173 Abbey Dr