Skip main navigation
Sold for $290,000
  • $290,000

    173 Alhambra Ave, Altamonte Springs, FL 32714

    3beds
    975sqft
    Single Family Residence
    Built in 1959
    9,000 Square Feet Lot
    $286,600 Zestimate®
    $297/sqft
    $1,996 Estimated rent

    Home value

    $286,600

    $261,000 - $315,000

    $1,996/mo

    Zestimate® history
    Loading
    Loading...

    Owner options

    List your home for rent

    $1,996/mo

    Rent Zestimate®

    Find your next renter with Zillow Rental Manager. Plus, with online applications, you can quickly screen prospective tenants – for free.

    Learn more

    $1,996/mo

    Rent Zestimate®

    Refinance and save

    $1,913/mo

    Est. payment

    Refinancing to a lower rate could help reduce your monthly payments and save thousands over the life of the loan.

    See today's rates

    $1,913/mo

    Est. payment

    Explore your selling options

    Work with a Zillow partner agent

    Leverage their expertise and Zillow's premium Showcase listings to get your home seen by more buyers.

    Get started

    List with your own agent

    Get your home in front of millions of buyers by listing it on Zillow.

    Learn how to do it

    Sell it yourself

    Take full control of how buyers see your home on Zillow by listing For Sale by Owner (FSBO).

    List your home

    What's special

    Freshly painted interiorPrivate half-bath ensuiteBuilt-in ovenFenced backyardCozy kitchenOversized screened-in porch
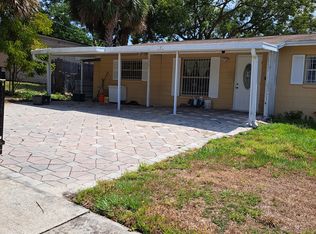
    Welcome home to this charming 3-bedroom, 1.5-bathroom cottage-style retreat in the heart of Seminole County! Freshly painted interior and well cared for, this home is full of warmth and character. The roof was replaced in 2021, giving you peace of mind for years to come. The primary bedroom offers the convenience of a private half-bath ensuite, while the two additional bedrooms share a full bath with a classic tub/shower combination. The cozy kitchen is as practical as it is inviting, complete with a built-in oven, cooktop range, dishwasher, microwave, and refrigerator—everything you need for easy everyday living. The spacious living and dining room create an open, welcoming atmosphere, perfect for relaxing evenings or hosting loved ones. Step outside to your oversized, screened-in porch, where you can sip your morning coffee or unwind in the evenings while overlooking the fenced backyard with a handy storage shed. Additional perks include a large laundry room with extra storage located in the one-car carport, adding both convenience and functionality. This home’s location is unbeatable—close to all major roadways including 436, 434, Maitland Blvd, I-4, 414, 441, and 429. Shopping, restaurants, and the mall are just around the corner, and all of this is within the highly sought-after Seminole County School District! Cute, cozy, and convenient—this home is ready for its next owner to love. Schedule your showing today!

    Zillow last checked:

    Listing updated:

    Listing Provided by:

    Gretchen Carlson 407-484-0005,

    REAL BROKER, LLC 855-450-0442

    Bought with:

    Elena Sanchez, 3529631

    BALDWIN PARK REALTY LLC

    Source: Stellar MLS,MLS#: O6326675MLS LogoOriginating MLS: Orlando Regional

    Facts & features

    Interior

    Bedrooms & bathrooms
    • Bedrooms: 3
    • Bathrooms: 2
    • Full bathrooms: 1
    • 1/2 bathrooms: 1
    Primary bedroom
    • Features: En Suite Bathroom, Built-in Closet
    • Level: First
    • Area: 139.23 Square Feet
    • Dimensions: 11.9x11.7
    Bedroom 2
    • Features: Built-in Closet
    • Level: First
    • Area: 106.7 Square Feet
    • Dimensions: 11x9.7
    Bedroom 3
    • Features: Ceiling Fan(s), Built-in Closet
    • Level: First
    • Area: 96.12 Square Feet
    • Dimensions: 10.8x8.9
    Primary bathroom
    • Features: En Suite Bathroom, Other, Single Vanity
    • Level: First
    • Area: 23.46 Square Feet
    • Dimensions: 5.1x4.6
    Bathroom 2
    • Features: Single Vanity, Tub With Shower
    • Level: First
    • Area: 35.19 Square Feet
    • Dimensions: 5.1x6.9
    Balcony porch lanai
    • Level: First
    • Area: 218.04 Square Feet
    • Dimensions: 27.6x7.9
    Kitchen
    • Level: First
    • Area: 70 Square Feet
    • Dimensions: 7x10
    Living room
    • Level: First
    • Area: 300 Square Feet
    • Dimensions: 12.5x24
    Utility room
    • Level: First
    • Area: 80.94 Square Feet
    • Dimensions: 11.4x7.1
    Heating
    • Central
    Cooling
    • Central Air
    Appliances
    • Included: Oven, Cooktop, Dishwasher, Microwave
    • Laundry: Laundry Room, Washer Hookup
    Features
    • Primary Bedroom Main Floor
    • Flooring: Tile
    • Doors: Sliding Doors
    • Windows: Window Treatments
    • Has fireplace: No
    Interior area
    • Total structure area: 1,533
    • Total interior livable area: 975 sqft

    Property

    Parking
    • Total spaces: 1
    • Parking features: Carport
    • Carport spaces: 1
    Features
    • Levels: One
    • Stories: 1
    • Patio & porch: Covered, Rear Porch, Screened
    • Exterior features: Private Mailbox, Storage
    • Fencing: Chain Link
    Lot
    • Size: 9,000 sqft
    Details
    • Parcel number: 09212950300001460
    • Zoning: R-1A
    • Special conditions: None

    Construction

    Type & style
    • Home type: SingleFamily
    • Property subtype: Single Family Residence
    Materials
    • Concrete
    • Foundation: Slab
    • Roof: Shingle
    Condition
    • New construction: No
    • Year built: 1959

    Utilities & green energy

    • Sewer: Septic Tank
    • Water: Public
    • Utilities for property: Cable Available, Electricity Connected

    Community & neighborhood

    Location
    • Region: Altamonte Springs
    • Subdivision: LAKE HARRIET ESTATES

    HOA & financial

    HOA
    • Has HOA: No
    Other fees
    • Pet fee: $0 monthly
    Other financial information
    • Total actual rent: 0

    Other

    Other facts
    • Ownership: Fee Simple
    • Road surface type: Asphalt

    Price history

    DateEventPrice
    12/29/2025Sold$290,000-3%$297/sqft
    Source: Stellar MLS #O6326675 Report a problem
    12/1/2025Pending sale$299,000$307/sqft
    Source: Stellar MLS #O6326675 Report a problem
    11/19/2025Price change$299,000-2.9%$307/sqft
    Source: Stellar MLS #O6326675 Report a problem
    10/21/2025Price change$308,000-3%$316/sqft
    Source: Stellar MLS #O6326675 Report a problem
    10/3/2025Listed for sale$317,500$326/sqft
    Source: Stellar MLS #O6326675 Report a problem
    7/29/2016Listing removed$1,150+21.1%$1/sqft
    Source: Watson - Longwood Report a problem
    12/10/2014Listing removed$950$1/sqft
    Source: Watson - Longwood Report a problem
    12/3/2014Listed for rent$950$1/sqft
    Source: Watson - Longwood Report a problem
    4/8/2014Listing removed$950$1/sqft
    Source: Watson Realty Corp - Orlando Office Report a problem
    12/21/2013Price change$950-4.5%$1/sqft
    Source: Watson Realty Corp - Orlando Office Report a problem
    12/3/2013Price change$995-5.2%$1/sqft
    Source: Watson - Longwood Report a problem
    11/14/2013Price change$1,050+2.4%$1/sqft
    Source: FLORIDA REALTY INVESTMENTS #O5156859 Report a problem
    10/16/2013Price change$1,025-2.4%$1/sqft
    Source: Florida Realty Investments Report a problem
    5/2/2013Price change$1,050+10.5%$1/sqft
    Source: Florida Realty Investments #O5156859 Report a problem
    4/23/2013Listed for rent$950$1/sqft
    Source: Florida Realty Investments Report a problem

    Public tax history

    YearProperty taxesTax assessment
    2025$2,897 +24.2%$153,849 +10%
    2024$2,332 +11%$139,863 +10%
    2023$2,101 +11.3%$127,148 +10%
    2022$1,889 +6.4%$115,589 +10%
    2021$1,774 +4.1%$105,081 +10%
    2020$1,705 +8.8%$95,528 +10%
    2019$1,567 $86,844 -9.8%
    2018$1,567 +4.8%$96,321 +34.2%
    2017$1,495 +12.4%$71,772 +0.4%
    2016$1,330 +5.2%$71,509 +9.3%
    2015$1,264 $65,401 +21.3%
    2014$1,264 +51.6%$53,923 +3.5%
    2013$833 +12.4%$52,077 +7.9%
    2012$742 -27.9%$48,265 -27.1%
    2011$1,029 -13.5%$66,215 -12.6%
    2010$1,190 -23.1%$75,760 -23.5%
    2009$1,548 -20.2%$99,064 -23.1%
    2008$1,941 -1.7%$128,860 -3.6%
    2007$1,974 +13.9%$133,671 +24.3%
    2006$1,734 +12.3%$107,580 +14.2%
    2005$1,543 +26.7%$94,181 +30.7%
    2004$1,218 +8.9%$72,044 +10.5%
    2003$1,118 +9.9%$65,221 +11.7%
    2002$1,018 $58,401

    Find assessor info on the county website

    Neighborhood: 32714

    Nearby schools

    GreatSchools rating
    Schools provided by the listing agent
    • Elementary: Forest City Elementary
    • Middle: Teague Middle
    • High: Lake Brantley High

    Source: Stellar MLS. This data may not be complete. We recommend contacting the local school district to confirm school assignments for this home.

    Get a cash offer in 3 minutes
    Find out how much your home could sell for in as little as 3 minutes with a no-obligation cash offer.
    Estimated market value
    $286,600
    Get a cash offer in 3 minutes
    Find out how much your home could sell for in as little as 3 minutes with a no-obligation cash offer.
    Estimated market value
    $286,600