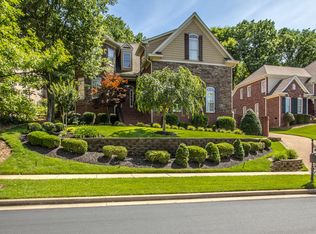
Welcome to a stunning estate in Ashton Park, a prestigious gated community in Franklin's Cool Springs area, just one mile east of I-65 for an easy commute to downtown Nashville.
Designed for seamless, elegant living, the main level features a bright, open floor plan with a full kitchen flowing into a sunlit breakfast room and a great room with vaulted ceilings and a cozy fireplace. The primary suite is a private retreat with a sitting area, second fireplace, tray ceiling, and spa-like en-suite with a tub and separate shower. The main level also includes a formal dining room, a guest bedroom with a bathroom, a living room, a powder room, and laundry. Note: There is elevator access to all three levels.
Upstairs, three bedrooms each have a full bath, ideal for family or guests, with flexibility for offices or playrooms. A clothes chute leads to the laundry, and two large attic spaces offer ample storage.
The lower level provides additional flexibility, with a finished basement perfect for a gym, wine cellar, or hobby space, and a large unfinished area for storage. An elevator ensures easy access to all floors.
The backyard is a serene oasis backing a private seven-acre forested common area. Features include a paver patio, covered seating with a fan, outdoor fireplace, built-in kitchen, and a tranquil water feature—perfect for entertaining or relaxation.
This exceptional Franklin estate blends luxury, functionality, and privacy. Schedule your private tour today to experience Ashton Park living at its finest.
Active
Price cut: $114.9K (6/15)
$1,485,000
173 Allenhurst Cir, Franklin, TN 37067
5beds
5,283sqft
Single Family Residence, Residential
Built in 2002
0.29 Acres Lot
$-- Zestimate®
$281/sqft
$154/mo HOA
What's special
Cozy fireplaceOutdoor fireplaceTranquil water featureSunlit breakfast roomPowder roomBright open floor planFull kitchen
- 301 days |
- 990 |
- 30 |
Zillow last checked:
Listing updated:
Listed by:
Michelle Arnold 615-579-8139,
Onward Real Estate 615-234-5180
Source: RealTracs MLS as distributed by MLS GRID,MLS#: 2993045

Loading...
Facts & features
Interior
Bedrooms & bathrooms
- Bedrooms: 5
- Bathrooms: 6
- Full bathrooms: 5
- 1/2 bathrooms: 1
- Main level bedrooms: 2
Bedroom 1
- Features: Full Bath
- Level: Full Bath
- Area: 406 Square Feet
- Dimensions: 29x14
Bedroom 2
- Features: Bath
- Level: Bath
- Area: 180 Square Feet
- Dimensions: 15x12
Bedroom 3
- Features: Bath
- Level: Bath
- Area: 182 Square Feet
- Dimensions: 14x13
Bedroom 4
- Features: Bath
- Level: Bath
- Area: 182 Square Feet
- Dimensions: 13x14
Primary bathroom
- Features: Double Vanity
- Level: Double Vanity
Den
- Area: 324 Square Feet
- Dimensions: 18x18
Dining room
- Features: Formal
- Level: Formal
- Area: 182 Square Feet
- Dimensions: 14x13
Other
- Features: Other
- Level: Other
Kitchen
- Area: 377 Square Feet
- Dimensions: 29x13
Living room
- Features: Great Room
- Level: Great Room
- Area: 210 Square Feet
- Dimensions: 15x14
Other
- Features: Bedroom 5
- Level: Bedroom 5
- Area: 144 Square Feet
- Dimensions: 12x12
Other
- Features: Exercise Room
- Level: Exercise Room
- Area: 289 Square Feet
- Dimensions: 17x17
Recreation room
- Features: Main Level
- Level: Main Level
- Area: 630 Square Feet
- Dimensions: 30x21
Heating
- Central
Cooling
- Ceiling Fan(s), Central Air, Electric, Gas
Appliances
- Included: Double Oven, Electric Oven, Cooktop, Dishwasher, Disposal, Dryer, Ice Maker, Microwave, Refrigerator, Stainless Steel Appliance(s), Washer
Features
- Flooring: Carpet, Wood, Tile
- Basement: Partial,Finished
- Number of fireplaces: 3
Interior area
- Total structure area: 5,283
- Total interior livable area: 5,283 sqft
- Finished area above ground: 4,963
- Finished area below ground: 320
Property
Parking
- Total spaces: 3
- Parking features: Garage Door Opener, Basement, Aggregate
- Attached garage spaces: 3
Features
- Levels: Three Or More
- Stories: 3
- Patio & porch: Patio, Covered, Porch
- Exterior features: Gas Grill
- Fencing: Back Yard
Lot
- Size: 0.29 Acres
- Dimensions: 85 x 150
- Features: Views
- Topography: Views
Details
- Parcel number: 094061H E 08000 00014061H
- Special conditions: Standard
- Other equipment: Irrigation System
Construction
Type & style
- Home type: SingleFamily
- Property subtype: Single Family Residence, Residential
Materials
- Brick
- Roof: Shingle
Condition
- New construction: No
- Year built: 2002
Utilities & green energy
- Sewer: Public Sewer
- Water: Public
- Utilities for property: Electricity Available, Water Available, Underground Utilities
Green energy
- Energy efficient items: Water Heater
Community & HOA
Community
- Security: Security Gate, Security System, Smoke Detector(s)
- Subdivision: Ashton Park Sec 1
HOA
- Has HOA: Yes
- Amenities included: Gated, Sidewalks, Underground Utilities, Trail(s)
- HOA fee: $154 monthly
- Second HOA fee: $2,500 one time
Location
- Region: Franklin
Financial & listing details
- Price per square foot: $281/sqft
- Tax assessed value: $1,400,200
- Annual tax amount: $4,845
- Date on market: 9/11/2025
- Electric utility on property: Yes
Estimated market value
Not available
Estimated sales range
Not available
Not available
Price history
| Date | Event | Price |
|---|---|---|
| 6/15/2026 | Price change | $1,485,000-7.2%$281/sqft |
Source: | ||
| 4/19/2026 | Price change | $1,599,900-2.4%$303/sqft |
Source: | ||
| 2/4/2026 | Price change | $1,639,900-3.5%$310/sqft |
Source: | ||
| 11/8/2025 | Price change | $1,699,900-5.5%$322/sqft |
Source: | ||
| 9/11/2025 | Listed for sale | $1,799,000-2.8%$341/sqft |
Source: | ||
| 8/18/2025 | Listing removed | $1,850,000$350/sqft |
Source: | ||
| 7/25/2025 | Listed for sale | $1,850,000+138.7%$350/sqft |
Source: | ||
| 6/27/2014 | Sold | $775,000-6.1%$147/sqft |
Source: Public Record Report a problem | ||
| 2/1/2014 | Listed for sale | $825,000+10.1%$156/sqft |
Source: Bob Parks Realty, LLC #1513430 Report a problem | ||
| 4/6/2005 | Sold | $749,000+765.9%$142/sqft |
Source: Public Record Report a problem | ||
| 7/20/2001 | Sold | $86,500$16/sqft |
Source: Public Record Report a problem | ||
Public tax history
| Year | Property taxes | Tax assessment |
|---|---|---|
| 2025 | $5,482 +13.1% | $350,050 +55.8% |
| 2024 | $4,845 | $224,725 |
| 2023 | $4,845 | $224,725 |
| 2022 | $4,845 | $224,725 |
| 2021 | $4,845 +5.3% | $224,725 +25.9% |
| 2020 | $4,600 | $178,450 |
| 2019 | $4,600 +2.8% | $178,450 |
| 2018 | $4,475 | $178,450 |
| 2017 | $4,475 | $178,450 |
| 2016 | -- | $178,450 +8.5% |
| 2015 | -- | $164,500 |
| 2014 | -- | $164,500 |
| 2013 | -- | $164,500 |
| 2012 | -- | $164,500 |
| 2011 | -- | $164,500 -12.9% |
| 2007 | $4,974 | $188,852 |
| 2006 | $4,974 -32.2% | $188,852 +6.6% |
| 2005 | $7,334 +26.6% | $177,157 |
| 2004 | $5,793 | $177,157 |
| 2002 | $5,793 | $177,157 +733.7% |
| 2001 | -- | $21,250 |
Find assessor info on the county website
Monthly payment
Est. payment$--/mo
Payment breakdown
Explore the cost of this home by adjusting the details. Changes won't be saved.All calculations are estimates and provided by Zillow, Inc. for informational purposes only. Actual amounts may vary.
HOA fees may include property taxes on listings classified as Co-Ops. Contact the listing agent and/or owner for fee details.
Mortgage interest rates are dependent on a number of factors, including credit score, down payment, and repayment length. Interest rate data provided by Zillow Group Marketplace, Inc. as of 1/1/1970 from various mortgage lenders with which we have lead or other similar arrangements; the Estimated Payment is an average of those rates.
See how much you could borrow to make a competitive offer.
Climate risks
Neighborhood: Seward Hall
Nearby schools
GreatSchools rating
- 8/10Kenrose Elementary SchoolGrades: K-5Distance: 2.5 mi
- 9/10Woodland Middle SchoolGrades: 6-8Distance: 3.3 mi
- 10/10Ravenwood High SchoolGrades: 9-12Distance: 2.2 mi
Schools provided by the listing agent
- Elementary: Kenrose Elementary
- Middle: Woodland Middle School
- High: Ravenwood High School
Source: RealTracs MLS as distributed by MLS GRID. This data may not be complete. We recommend contacting the local school district to confirm school assignments for this home.
A local agent can set up tours, give advice and negotiate with sellers.
A local lender can help you make sure your offer is ready when you are.
- Tennessee
- Williamson County
- Franklin
- 37067
- Seward Hall
- 173 Allenhurst Cir