Situated on the shores of Lake Bruin, 173 Anderson Avenue is a thoughtfully designed A. Hays Town inspired home where architecture, craftsmanship, and lifestyle come together in a truly unique way. Offering nearly 5,000 square feet of living space, this home was built with intention, centered around a classic Southern dog trot that opens to a spacious screened living area with a built-in grill, fireplace, and views that draw you toward the water. The main living spaces flow effortlessly, with an open kitchen, dining, living, and sitting area designed for both everyday living and entertaining. High-end appliances, custom millwork, cypress beams, and vintage pine floors reflect the level of detail carried throughout the home. A large pantry and laundry space add functionality, while the primary suite offers a private retreat with an adjoining office. The home features five bedrooms, four full bathrooms, and one half bath, along with additional flexible sleeping spaces including a lofted “bird’s nest,” a sleeping nook, and a bonus room that could easily function as a fifth bedroom. Upstairs, a separate kitchenette provides added convenience for hosting guests, creating a space that is both comfortable and self-sufficient. The exterior is just as impressive, with manicured gardens, a putting green, and multiple outbuildings including a beautifully finished garden room and a separate storage or tool space. A whole home generator and water filtration system offer peace of mind, while the pier, dock, and boat slip complete the Lake Bruin lifestyle. This is a home that must be experienced to fully appreciate the level of thought, design, and intention behind every detail..
Sold
Price Unknown
173 Anderson Ave, Saint Joseph, LA 71366
5beds
3,602sqft
Site Build, Residential
Built in 2020
-- sqft lot
$1,350,200 Zestimate®
$--/sqft
$3,497 Estimated rent
Home value
$1,350,200
Estimated sales range
Not available
$3,497/mo
Zestimate® history
Owner options
List your home for rent
$3,497/mo
Rent Zestimate®
Find your next renter with Zillow Rental Manager. Plus, with online applications, you can quickly screen prospective tenants – for free.
$3,497/mo
Rent Zestimate®
Refinance and save
Refinancing to a lower rate could help reduce your monthly payments and save thousands over the life of the loan.
Explore your selling options
Work with a Zillow partner agent
Leverage their expertise and Zillow's premium Showcase listings to get your home seen by more buyers.
Get startedList with your own agent
Get your home in front of millions of buyers by listing it on Zillow.
Learn how to do itSell it yourself
Take full control of how buyers see your home on Zillow by listing For Sale by Owner (FSBO).
List your homeWhat's special
Putting greenClassic southern dog trotCustom millworkManicured gardensBonus roomSleeping nookCypress beams
Zillow last checked:
Listing updated:
Listed by:
Ashley Hubenthal,
John Rea Realty,
Paula Wilhite,
John Rea Realty
Bought with:
Ashley Hubenthal
John Rea Realty
Source: NELAR,MLS#: 219242
Facts & features
Interior
Bedrooms & bathrooms
- Bedrooms: 5
- Bathrooms: 5
- Full bathrooms: 4
- Partial bathrooms: 1
Primary bedroom
- Description: Floor: Wood
- Level: First
- Area: 201.39
Bedroom
- Description: Floor: Wood
- Level: First
- Area: 162.29
Bedroom 1
- Description: Floor: Wood
- Level: First
- Area: 166.4
Bedroom 2
- Description: Floor: Wood
- Level: Second
- Area: 200.75
Bedroom 3
- Description: Floor: Wood
- Level: Second
- Area: 362.06
Dining room
- Description: Floor: Wood
- Level: First
- Area: 133.05
Family room
- Description: Floor: Wood
- Level: First
- Area: 103.33
Kitchen
- Description: Floor: Wood
- Level: First
- Area: 205.83
Living room
- Description: Floor: Brick
- Level: First
- Area: 469.24
Office
- Description: Floor: Wood
- Level: First
- Area: 117.02
Heating
- Central
Cooling
- Central Air
Appliances
- Included: Dishwasher, Refrigerator, Gas Range, Microwave, Range Hood, Washer, Dryer, Double Oven, Indoor Grill, Water Purifier, Freezer, Ice Maker
- Laundry: Washer/Dryer Connect
Features
- Ceiling Fan(s), Wireless Internet
- Windows: Single Pane, Wood Frames, Shades, Drapes
- Number of fireplaces: 1
- Fireplace features: One, Free Standing
Interior area
- Total structure area: 6,363
- Total interior livable area: 3,602 sqft
Property
Parking
- Total spaces: 2
- Parking features: Gravel
- Garage spaces: 2
- Has carport: Yes
- Has uncovered spaces: Yes
Features
- Levels: One and One Half
- Stories: 1
- Patio & porch: Porch Covered, Screened Porch
- Exterior features: Courtyard, Pier
- Has spa: Yes
- Spa features: Bath
- Fencing: None
- Has view: Yes
- On waterfront: Yes
- Waterfront features: Lake Front, Waterfront
Lot
- Features: Sprinkler System, Fountains, Garden, Outdoor Lighting, Landscaped, Views, Riparian Rights
Details
- Parcel number: 0200286599
Construction
Type & style
- Home type: SingleFamily
- Architectural style: Traditional
- Property subtype: Site Build, Residential
Materials
- Brick Veneer
- Foundation: Slab
- Roof: Architecture Style,Copper
Condition
- Year built: 2020
Utilities & green energy
- Electric: Electric Company: Entergy
- Gas: Propane, Gas Company: Other
- Sewer: Septic Tank
- Water: Public, Electric Company: Other
- Utilities for property: Propane
Community & HOA
Community
- Security: Smoke Detector(s)
- Subdivision: Other
HOA
- Has HOA: No
- Amenities included: None
- Services included: None
Location
- Region: Saint Joseph
Financial & listing details
- Tax assessed value: $900,000
- Annual tax amount: $10,700
- Date on market: 5/3/2026
- Road surface type: Paved, Unimproved
Price history
| Date | Event | Price |
|---|---|---|
| 7/14/2026 | Sold | -- |
Source:  NELAR #219242 Report a problem NELAR #219242 Report a problem | ||
| 5/8/2026 | Pending sale | $1,390,000$386/sqft |
Source: NELAR #219242 Report a problem | ||
| 5/3/2026 | Listed for sale | $1,390,000$386/sqft |
Source: NELAR #219242 Report a problem | ||
Public tax history
| Year | Property taxes | Tax assessment |
|---|---|---|
| 2025 | $10,700 +4.4% | $90,000 |
| 2024 | $10,247 +25.8% | $90,000 +23.2% |
| 2023 | $8,147 -10.2% | $73,050 |
| 2022 | $9,076 +35.1% | $73,050 +35.3% |
| 2021 | $6,716 +489.3% | $54,000 +500% |
| 2020 | $1,140 +27.7% | $9,000 +28.6% |
| 2019 | $893 0% | $7,000 |
| 2018 | $893 -2% | $7,000 |
| 2017 | $911 +9.9% | $7,000 |
| 2015 | $829 +6% | $7,000 |
| 2014 | $782 | $7,000 |
Find assessor info on the county website
Neighborhood: 71366
Nearby homes
- $1,019,900-- bd-- ba-- sqft177 Anderson Ave, Saint Joseph, LA 71366Off Market
- $70,0004 bd4 ba3.5k sqft177 Anderson Ave, Saint Joseph, LA 71366Off Market

- $650,900-- bd-- ba-- sqft161 Anderson Ave, Saint Joseph, LA 71366Off Market
- $463,5003 bd2 ba1.7k sqft187 Anderson Ave, Saint Joseph, LA 71366Off Market
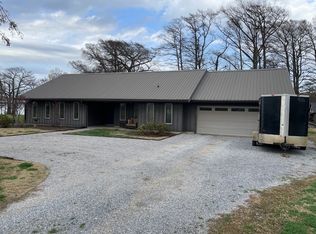
- $142,500-- bd-- ba-- sqft193 Anderson Ave, Saint Joseph, LA 71366Off Market
- $120,000-- bd-- ba-- sqft157 Anderson Ave, Saint Joseph, LA 71366Off Market
- $672,700-- bd-- ba2.6k sqft151 Anderson Ave, Saint Joseph, LA 71366Off Market
- $70,000-- bd-- ba-- sqft143 Anderson Ave, Saint Joseph, LA 71366Off Market
Nearby schools
GreatSchools rating
- 7/10Tensas Elementary SchoolGrades: PK-5Distance: 3.3 mi
- 2/10Tensas High SchoolGrades: 6-12Distance: 3 mi
Schools provided by the listing agent
- Elementary: Tensas Elementary
- Middle: Tensas High School
- High: Tensas High School
Source: NELAR. This data may not be complete. We recommend contacting the local school district to confirm school assignments for this home.
- Louisiana
- Tensas Parish
- Saint Joseph
- 71366
- 173 Anderson Ave
Nearby cities
Nearby zip codes
Other Saint Joseph Topics
