Skip main navigation
Sold for $775,000
  • $775,000

    173 Anna Farms Road East, North Stonington, CT 06359

    4beds
    2,500sqft
    Single Family Residence
    Built in 2024
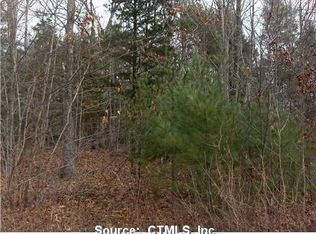
    6.27 Acres Lot
    $854,300 Zestimate®
    $310/sqft
    $4,995 Estimated rent

    Home value

    $854,300

    $752,000 - $974,000

    $4,995/mo

    Zestimate® history
    Loading
    Loading...

    Owner options

    List your home for rent

    $4,995/mo

    Rent Zestimate®

    Find your next renter with Zillow Rental Manager. Plus, with online applications, you can quickly screen prospective tenants – for free.

    Learn more

    $4,995/mo

    Rent Zestimate®

    Refinance and save

    $5,186/mo

    Est. payment

    Refinancing to a lower rate could help reduce your monthly payments and save thousands over the life of the loan.

    See today's rates

    $5,186/mo

    Est. payment

    Explore your selling options

    Work with a Zillow partner agent

    Leverage their expertise and Zillow's premium Showcase listings to get your home seen by more buyers.

    Get started

    List with your own agent

    Get your home in front of millions of buyers by listing it on Zillow.

    Learn how to do it

    Sell it yourself

    Take full control of how buyers see your home on Zillow by listing For Sale by Owner (FSBO).

    List your home

    What's special

    Covered front porchBack deckEn-suite on upper levelAttached garageSpacious islandFull walkout basementQuartz counter top
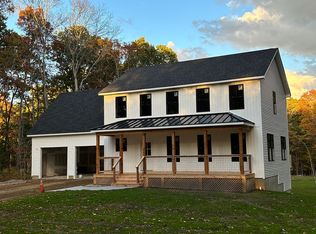
    New construction 4-bedroom, 3 bath home on nearly 6 acre lot located on a quiet dead end road. Hardwood floors flow throughout the open floor concept on the main floor and upper floor bedrooms, while the bathrooms have tile. The kitchen features quartz counter top, spacious island and a pantry. Livingroom flows into the dining area, kitchen and back deck. The 2 garage attached garage enters into the home next to a full bathroom. The home include an en-suite on upper level with 3 additional bedrooms, and a den/office with laundry off of it. Full walkout basement with slider and a covered front porch with cedar and a metal roof. Open spacious level lot. Owner is related to listing agent.

    Zillow last checked:

    Listing updated:

    Listed by:

    Rebekah Hastedt 860-234-0472,

    Switz Real Estate Associates 860-572-9501

    Bought with:

    Brecken Ellsworth, RES.0813922

    Kazantzis Real Estate, LLC

    Source: Smart MLS,MLS#: 24063166MLS Logo

    Facts & features

    Interior

    Bedrooms & bathrooms
    • Bedrooms: 4
    • Bathrooms: 3
    • Full bathrooms: 3
    Primary bedroom
    • Features: Full Bath, Stall Shower, Walk-In Closet(s), Hardwood Floor, Tile Floor
    • Level: Upper
    Bedroom
    • Features: Hardwood Floor
    • Level: Upper
    Bedroom
    • Features: Hardwood Floor
    • Level: Upper
    Bedroom
    • Features: Hardwood Floor
    • Level: Upper
    Bathroom
    • Features: Hardwood Floor
    • Level: Main
    Bathroom
    • Features: Quartz Counters, Tub w/Shower, Tile Floor
    • Level: Upper
    Den
    • Level: Upper
    Dining room
    • Features: Hardwood Floor
    • Level: Main
    Kitchen
    • Features: Quartz Counters, Kitchen Island, Pantry, Hardwood Floor
    • Level: Main
    Living room
    • Features: Hardwood Floor
    • Level: Main
    Heating
    • Forced Air, Propane
    Cooling
    • Central Air
    Appliances
    • Included: None, Water Heater, Tankless Water Heater
    • Laundry: Upper Level
    Features
    • Wired for Data
    • Basement: Full,Unfinished,Walk-Out Access,Concrete
    • Attic: Access Via Hatch
    • Has fireplace: No
    Interior area
    • Total structure area: 2,500
    • Total interior livable area: 2,500 sqft
    • Finished area above ground: 2,500

    Property

    Parking
    • Total spaces: 4
    • Parking features: Attached, Driveway, Unpaved, Off Street, Garage Door Opener, Private, Gravel
    • Attached garage spaces: 2
    • Has uncovered spaces: Yes
    Features
    • Patio & porch: Porch, Deck
    • Exterior features: Sidewalk, Rain Gutters
    Lot
    • Size: 6.27 Acres
    • Features: Few Trees, Level, Open Lot
    Details
    • Parcel number: 2240796
    • Zoning: R80

    Construction

    Type & style
    • Home type: SingleFamily
    • Architectural style: Colonial
    • Property subtype: Single Family Residence
    Materials
    • Vinyl Siding, Vertical Siding
    • Foundation: Concrete Perimeter
    • Roof: Asphalt
    Condition
    • Under Construction
    • New construction: Yes
    • Year built: 2024
    Details
    • Warranty included: Yes

    Utilities & green energy

    • Sewer: Septic Tank
    • Water: Well

    Community & neighborhood

    Location
    • Region: North Stonington
    • Subdivision: Northwest Corner

    Price history

    DateEventPrice
    2/14/2025Sold$775,000$310/sqft
    Source: Smart MLS #24063166 Report a problem
    12/6/2024Listed for sale$775,000+652.4%$310/sqft
    Source: Smart MLS #24063166 Report a problem
    12/15/2003Sold$103,000$41/sqft
    Source: Smart MLS #E141730 Report a problem

    Public tax history

    Tax history is unavailable.

    Neighborhood: 06359

    Nearby schools

    GreatSchools rating
    Get pre-qualified for a loan
    At Zillow Home Loans, we can pre-qualify you in as little as 5 minutes with no impact to your credit score.

    An equal housing lender. NMLS #10287.

    Sell for more on Zillow
    Get a Zillow Showcase℠ listing at no additional cost and you could sell for .
    $854,300
    2% more
    +$17,086
    With Zillow Showcase(estimated)
    $871,386