Welcome to golf course living at its finest. This beautifully maintained interior townhouse offers the rare combination of low-maintenance living and stunning views of the #2 hole fairway, a backdrop that never gets old. Step inside and you'll immediately notice the luxury vinyl plank flooring that flows throughout the main living areas, giving the home a clean, modern feel. The kitchen is the heart of the home, featuring granite countertops, tile backsplash, a center island perfect for entertaining, and ample cabinetry, all framed by a classic stone front exterior that adds timeless curb appeal. When it's time to unwind, head out to your covered rear patio, complete with a ceiling fan and mounted TV, the ultimate spot to watch the game while golfers play through. Whether you're hosting an evening gathering or simply sipping your morning coffee with a fairway view, this private outdoor retreat will quickly become your favorite room in the house. Upstairs, the primary suite is your personal sanctuary, boasting its own private bath and two closets for all the storage you've been dreaming of. Two additional bedrooms and a full bath round out the thoughtful floor plan, with a convenient half bath on the main level for guests. Ideally situated for commuters, you're just minutes from major routes while enjoying the serenity of a golf course community. Whether you're an avid golfer or simply love the open views and resort-style atmosphere, 173 Baltusrol Dr delivers a lifestyle that's hard to match. Come see it and make it yours before someone else does.
Sold for $300,000
$300,000
173 Baltusrol Dr, Charles Town, WV 25414
3beds
1,644sqft
Townhouse
Built in 2003
2,613 Square Feet Lot
$300,900 Zestimate®
$182/sqft
$1,899 Estimated rent
Home value
$300,900
$259,000 - $349,000
$1,899/mo
Zestimate® history
Owner options
List your home for rent
$1,899/mo
Rent Zestimate®
Find your next renter with Zillow Rental Manager. Plus, with online applications, you can quickly screen prospective tenants – for free.
$1,899/mo
Rent Zestimate®
Refinance and save
$1,450/mo
Est. payment
Refinancing to a lower rate could help reduce your monthly payments and save thousands over the life of the loan.
$1,450/mo
Est. payment
Explore your selling options
Work with a Zillow partner agent
Leverage their expertise and Zillow's premium Showcase listings to get your home seen by more buyers.
Get startedList with your own agent
Get your home in front of millions of buyers by listing it on Zillow.
Learn how to do itSell it yourself
Take full control of how buyers see your home on Zillow by listing For Sale by Owner (FSBO).
List your homeWhat's special
Tile backsplashClassic stone front exteriorPrivate outdoor retreatCovered rear patioLuxury vinyl plank flooringGranite countertopsTwo additional bedrooms
Zillow last checked:
Listing updated:
Listed by:
Tracy Kable 304-725-1918,
Real Broker
Bought with:
Mary Frazee, WV0023789
Long & Foster Real Estate, Inc.
Source: Bright MLS,MLS#: WVJF2023314
Facts & features
Interior
Bedrooms & bathrooms
- Bedrooms: 3
- Bathrooms: 3
- Full bathrooms: 2
- 1/2 bathrooms: 1
- Main level bathrooms: 1
Rooms
- Room types: Primary Bedroom, Bedroom 2, Kitchen, Family Room, Bedroom 1, Bathroom 1, Bathroom 2
Primary bedroom
- Features: Flooring - Luxury Vinyl Plank
- Level: Upper
Bedroom 1
- Features: Flooring - Carpet
- Level: Upper
Bedroom 2
- Features: Flooring - Carpet
- Level: Upper
Bathroom 1
- Features: Bathroom - Tub Shower
- Level: Upper
Bathroom 2
- Features: Bathroom - Tub Shower
- Level: Upper
Family room
- Features: Flooring - Luxury Vinyl Plank
- Level: Main
Kitchen
- Features: Flooring - Luxury Vinyl Plank
- Level: Main
Heating
- Heat Pump, Electric
Cooling
- Central Air, Ceiling Fan(s), Heat Pump, Electric
Appliances
- Included: Microwave, Dishwasher, Disposal, Dryer, Ice Maker, Oven/Range - Electric, Refrigerator, Washer, Water Heater, Electric Water Heater
- Laundry: Main Level, Washer In Unit, Dryer In Unit
Features
- Ceiling Fan(s), Combination Kitchen/Dining, Floor Plan - Traditional, Eat-in Kitchen, Kitchen Island, Primary Bath(s), Upgraded Countertops, Bathroom - Tub Shower, Dry Wall, Vaulted Ceiling(s)
- Flooring: Carpet, Luxury Vinyl, Wood
- Doors: Storm Door(s)
- Windows: Double Pane Windows
- Has basement: No
- Has fireplace: No
Interior area
- Total structure area: 1,644
- Total interior livable area: 1,644 sqft
- Finished area above ground: 1,644
- Finished area below ground: 0
Property
Parking
- Parking features: Driveway, On Street
- Has uncovered spaces: Yes
Accessibility
- Accessibility features: None
Features
- Levels: Two
- Stories: 2
- Patio & porch: Patio
- Exterior features: Sidewalks, Street Lights
- Pool features: None
- Has view: Yes
- View description: Golf Course
Lot
- Size: 2,613 Square Feet
- Features: Rear Yard, Adjoins Golf Course
Details
- Additional structures: Above Grade, Below Grade, Outbuilding
- Parcel number: 02 13A037700000000
- Zoning: 101
- Special conditions: Standard
Construction
Type & style
- Home type: Townhouse
- Property subtype: Townhouse
Materials
- Stone, Vinyl Siding
- Foundation: Slab
- Roof: Architectural Shingle
Condition
- Excellent
- New construction: No
- Year built: 2003
Utilities & green energy
- Electric: 200+ Amp Service
- Sewer: Public Sewer
- Water: Public
- Utilities for property: Cable Available, Phone Available, Cable, Fiber Optic, Satellite Internet Service, DSL, LTE Internet Service
Community & HOA
Community
- Security: Smoke Detector(s)
- Subdivision: Locust Hill
HOA
- Has HOA: Yes
- Services included: Common Area Maintenance, Road Maintenance
- HOA fee: $44 monthly
- HOA name: CLAGGETT
Location
- Region: Charles Town
- Municipality: Charles Town
Financial & listing details
- Price per square foot: $182/sqft
- Tax assessed value: $142,700
- Annual tax amount: $1,658
- Date on market: 4/21/2026
- Listing agreement: Exclusive Right To Sell
- Listing terms: Bank Portfolio,Cash,Conventional,FHA,FHLMC,FNMA,VA Loan
- Ownership: Fee Simple
Price history
| Date | Event | Price |
|---|---|---|
| 5/28/2026 | Sold | $300,000+1.7%$182/sqft |
Source:  Bright MLS #WVJF2023314 Report a problem Bright MLS #WVJF2023314 Report a problem | ||
| 4/25/2026 | Pending sale | $295,000$179/sqft |
Source: Bright MLS #WVJF2023314 Report a problem | ||
| 4/21/2026 | Listed for sale | $295,000+51.3%$179/sqft |
Source: Bright MLS #WVJF2023314 Report a problem | ||
| 3/24/2021 | Listing removed | -- |
Source: Owner Report a problem | ||
| 12/6/2019 | Sold | $195,000+5.9%$119/sqft |
Source: Public Record Report a problem | ||
| 9/13/2019 | Listing removed | $1,400$1/sqft |
Source: Zillow Rental Manager Report a problem | ||
| 7/8/2019 | Listed for rent | $1,400+2.2%$1/sqft |
Source: Owner Report a problem | ||
| 4/25/2019 | Listing removed | $1,370$1/sqft |
Source: Long & Foster Real Estate, Inc. #WVJF132210 Report a problem | ||
| 3/16/2019 | Listed for rent | $1,370+5.4%$1/sqft |
Source: Long & Foster Real Estate, Inc. #WVJF132210 Report a problem | ||
| 2/13/2017 | Listing removed | $1,300$1/sqft |
Source: Long & Foster Real Estate, Inc. #JF9833803 Report a problem | ||
| 1/31/2017 | Listed for rent | $1,300$1/sqft |
Source: Long & Foster Real Estate, Inc. #JF9833803 Report a problem | ||
| 2/14/2016 | Listing removed | $1,300$1/sqft |
Source: Long & Foster Real Estate, Inc. #JF9523974 Report a problem | ||
| 1/21/2016 | Price change | $1,300-3.7%$1/sqft |
Source: Long & Foster Real Estate, Inc. #JF9523974 Report a problem | ||
| 11/19/2015 | Listed for rent | $1,350$1/sqft |
Source: Long & Foster Real Estate, Inc. #JF9523974 Report a problem | ||
| 6/23/2008 | Sold | $184,150-16.3%$112/sqft |
Source: Public Record Report a problem | ||
| 1/18/2008 | Listed for sale | $219,900$134/sqft |
Source: Visual Tour #JF6589953 Report a problem | ||
Public tax history
| Year | Property taxes | Tax assessment |
|---|---|---|
| 2025 | $1,658 +6.5% | $142,700 +7.3% |
| 2024 | $1,557 +0.2% | $133,000 |
| 2023 | $1,553 +11.7% | $133,000 +14% |
| 2022 | $1,391 | $116,700 +10.5% |
| 2021 | -- | $105,600 +3.6% |
| 2020 | -- | $101,900 +2.9% |
| 2019 | $1,148 +0.7% | $99,000 +2.1% |
| 2018 | $1,140 -0.9% | $97,000 -0.9% |
| 2017 | $1,150 -0.6% | $97,900 -0.9% |
| 2016 | $1,157 +4.8% | $98,800 +5.3% |
| 2015 | $1,105 +7.5% | $93,800 +7.3% |
| 2014 | $1,027 -11.5% | $87,400 +2.5% |
| 2013 | $1,161 | $85,300 |
| 2012 | $1,161 +9.1% | $85,300 -9.2% |
| 2011 | $1,064 -8.4% | $93,900 -10.1% |
| 2010 | $1,161 -11.3% | $104,500 -14.4% |
| 2009 | $1,309 -12.9% | $122,100 -11.3% |
| 2008 | $1,503 -2.4% | $137,700 |
| 2007 | $1,540 +15.9% | $137,700 +25% |
| 2006 | $1,329 +16.5% | $110,200 +21.1% |
| 2005 | $1,141 | $91,020 +702.6% |
| 2004 | -- | $11,340 +20.4% |
| 2003 | -- | $9,420 |
Find assessor info on the county website
Neighborhood: 25414
Nearby homes
- $283,0003 bd3 ba1.6k sqft169 Baltusrol Dr, Charles Town, WV 25414Sold

- $265,0003 bd3 ba1.6k sqft165 Baltusrol Dr, Charles Town, WV 25414Sold

- $347,6003 bd3 ba2.8k sqft177 Baltusrol Dr, Charles Town, WV 25414Off Market
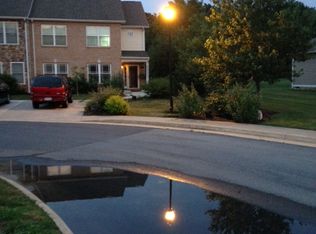
- $285,0003 bd3 ba1.6k sqft161 Baltusrol Dr, Charles Town, WV 25414Sold

- $294,8003 bd3 ba1.2k sqft157 Baltusrol Dr, Charles Town, WV 25414Off Market
- $282,8003 bd2 ba1.6k sqft153 Baltusrol Dr, Charles Town, WV 25414Off Market
- $329,0003 bd3 ba2k sqft149 Baltusrol Dr, Charles Town, WV 25414Sold
- $355,4002 bd2 ba2k sqft203 Baltusrol Dr, Charles Town, WV 25414Off Market
Nearby schools
GreatSchools rating
- NAPage Jackson Elementary SchoolGrades: PK-2Distance: 1.9 mi
- 5/10Charles Town Middle SchoolGrades: 6-8Distance: 2.9 mi
- 3/10Washington High SchoolGrades: 9-12Distance: 2.3 mi
Schools provided by the listing agent
- District: Jefferson County Schools
Source: Bright MLS. This data may not be complete. We recommend contacting the local school district to confirm school assignments for this home.
Get a cash offer in 3 minutes
Find out how much your home could sell for in as little as 3 minutes with a no-obligation cash offer.
Estimated market value
$300,900
Get a cash offer in 3 minutes
Find out how much your home could sell for in as little as 3 minutes with a no-obligation cash offer.
Estimated market value
$300,900
- West Virginia
- Jefferson County
- Charles Town
- 25414
- 173 Baltusrol Dr
Nearby cities
Nearby zip codes
Other Charles Town Topics
