Skip main navigation
Sold for $410,000
  • $410,000

    173 Bantry St, Woolwich Township, NJ 08085

    3beds
    1,976sqft
    Townhouse
    Built in 2018
    2,300 Square Feet Lot
    $423,000 Zestimate®
    $207/sqft
    $3,046 Estimated rent

    Home value

    $423,000

    $402,000 - $444,000

    $3,046/mo

    Zestimate® history
    Loading
    Loading...

    Owner options

    List your home for rent

    $3,046/mo

    Rent Zestimate®

    Find your next renter with Zillow Rental Manager. Plus, with online applications, you can quickly screen prospective tenants – for free.

    Learn more

    $3,046/mo

    Rent Zestimate®

    Refinance and save

    $3,043/mo

    Est. payment

    Refinancing to a lower rate could help reduce your monthly payments and save thousands over the life of the loan.

    See today's rates

    $3,043/mo

    Est. payment

    Explore your selling options

    Work with a Zillow partner agent

    Leverage their expertise and Zillow's premium Showcase listings to get your home seen by more buyers.

    Get started

    List with your own agent

    Get your home in front of millions of buyers by listing it on Zillow.

    Learn how to do it

    Sell it yourself

    Take full control of how buyers see your home on Zillow by listing For Sale by Owner (FSBO).

    List your home

    What's special

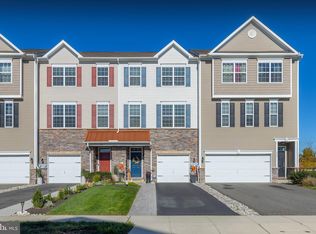
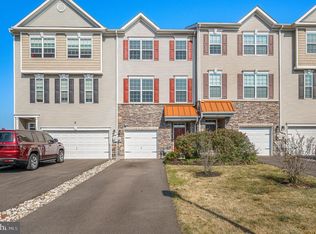
    Open house Sat. Sept 21 & Sun. Sept 22 from 12 pm to 2pm. Welcome to your new home in the sought-after Courts of Woolwich! This meticulously maintained townhome offers a seamless blend of comfort and style across three levels. The first-floor features direct garage access, a versatile Family/Bonus Room with backyard access, and an extended patio perfect for outdoor entertaining, along with a convenient half bath for guests. On the second level, you'll find a spacious living room that flows into a chef’s kitchen, complete with a huge center island, elegant granite countertops, and a beverage station with a built-in wine rack, plus access to a relaxing 2nd-level deck. The third level is dedicated to restful retreats, with a master bedroom boasting an ensuite bathroom featuring his-and-her sinks and a walk-in closet, two additional well-sized bedrooms, another full bath, and a practical laundry area.

    Zillow last checked:

    Listing updated:

    Listed by:

    Denise McCarthy 856-468-7800,

    Century 21 Alliance - Mantua

    Bought with:

    Dante Casella, 2294098

    EXP Realty, LLC

    Source: Bright MLS,MLS#: NJGL2047166MLS Logo

    Facts & features

    Interior

    Bedrooms & bathrooms
    • Bedrooms: 3
    • Bathrooms: 4
    • Full bathrooms: 2
    • 1/2 bathrooms: 2
    • Main level bathrooms: 1
    Heating
    • Forced Air, ENERGY STAR Qualified Equipment, Programmable Thermostat, Natural Gas
    Cooling
    • Central Air, Natural Gas
    Appliances
    • Included: Dishwasher, Disposal, Energy Efficient Appliances, Microwave, Electric Water Heater
    • Laundry: Upper Level, Laundry Room
    Features
    • Kitchen Island, Butlers Pantry, Bathroom - Stall Shower, Eat-in Kitchen, Cathedral Ceiling(s), 9'+ Ceilings
    • Flooring: Wood, Carpet, Tile/Brick
    • Windows: Energy Efficient
    • Has basement: No
    • Has fireplace: No
    Interior area
    • Total structure area: 1,976
    • Total interior livable area: 1,976 sqft
    • Finished area above ground: 1,976

    Property

    Parking
    • Total spaces: 1
    • Parking features: Inside Entrance, Garage Door Opener, Attached, Other
    • Attached garage spaces: 1
    Accessibility
    • Accessibility features: None
    Features
    • Levels: Three
    • Stories: 3
    • Patio & porch: Deck, Patio
    • Exterior features: Sidewalks, Street Lights, Lighting, Lawn Sprinkler
    • Pool features: None
    Lot
    • Size: 2,300 sqft
    • Features: Front Yard, Rear Yard
    Details
    • Additional structures: Above Grade
    • Parcel number: 2400028 3100003
    • Zoning: 1
    • Special conditions: Standard

    Construction

    Type & style
    • Home type: Townhouse
    • Architectural style: Traditional
    • Property subtype: Townhouse
    Materials
    • Vinyl Siding, Stone
    • Foundation: Concrete Perimeter, Slab
    • Roof: Shingle
    Condition
    • New construction: No
    • Year built: 2018

    Utilities & green energy

    • Sewer: Public Sewer
    • Water: Public
    Green energy
    • Energy efficient items: Appliances

    Community & neighborhood

    Location
    • Region: Woolwich Township
    • Subdivision: Courts At Woolwich
    • Municipality: WOOLWICH TWP

    HOA & financial

    HOA
    • Has HOA: Yes
    • HOA fee: $109 monthly
    • Services included: Common Area Maintenance, Maintenance Grounds, Snow Removal, Trash
    • Association name: TARGET PROPERTY MANAGEMENT

    Other

    Other facts
    • Listing agreement: Exclusive Right To Sell
    • Listing terms: Conventional,VA Loan,FHA 203(b),USDA Loan
    • Ownership: Fee Simple

    Price history

    DateEventPrice
    10/23/2024Sold$410,000+5.1%$207/sqft
    Source: Bright MLS #NJGL2047166 Report a problem
    9/30/2024Pending sale$390,000$197/sqft
    Source: Bright MLS #NJGL2047166 Report a problem
    9/25/2024Contingent$390,000$197/sqft
    Source: Bright MLS #NJGL2047166 Report a problem
    9/14/2024Listed for sale$390,000+56.1%$197/sqft
    Source: Bright MLS #NJGL2047166 Report a problem
    4/3/2018Sold$249,900$126/sqft
    Source: Public Record Report a problem
    3/7/2018Listed for sale$249,900+399.8%$126/sqft
    Source: DeLuca Homes Report a problem
    10/2/2015Sold$50,000$25/sqft
    Source: Public Record Report a problem

    Public tax history

    YearProperty taxesTax assessment
    2025$8,032 $239,200
    2024$8,032 +1.8%$239,200
    2023$7,891 -2%$239,200
    2022$8,054 -2%$239,200
    2021$8,219 +2.4%$239,200
    2020$8,027 +0.4%$239,200 +11.9%
    2019$7,995 $213,700
    2018$7,995 +824.8%$213,700 +797.9%
    2017$864 +2.3%$23,800
    2016$845 +5.2%$23,800
    2015$803 $23,800

    Find assessor info on the county website

    Neighborhood: 08085

    Nearby schools

    GreatSchools rating
    Schools provided by the listing agent
    • High: Kingsway Regional
    • District: Kingsway Regional High

    Source: Bright MLS. This data may not be complete. We recommend contacting the local school district to confirm school assignments for this home.

    Get a cash offer in 3 minutes
    Find out how much your home could sell for in as little as 3 minutes with a no-obligation cash offer.
    Estimated market value
    $423,000
    Get a cash offer in 3 minutes
    Find out how much your home could sell for in as little as 3 minutes with a no-obligation cash offer.
    Estimated market value
    $423,000