Welcome to this stunning, fully remodeled home in the sought-after Diablo Hacienda neighborhood, just moments from the prestigious Diablo Country Club. With over $800K in improvements, this exceptional residence blends timeless design, modern luxury, and incredible indoor-outdoor living. Gorgeous curb appeal leads to a thoughtfully designed interior with hardwood floors, smooth wall finishes, and high-end details throughout. The open-concept layout connects the living, dining, and kitchen areas, creating an ideal space for everyday living and entertaining. The chef’s kitchen features a marble countertop island, custom cabinetry, and premium appliances including a panel-ready refrigerator and dishwasher, and a Wolf range. Two bedrooms and a full bath on the main level offer flexibility for guests or a home office. This home shines outdoors with a Peter Koenig–designed backyard. A covered pavilion with fireplace, ceiling fan, and heating anchors the space, along with a built-in BBQ for outdoor cooking. A dining patio with custom pavers is perfect for al fresco meals. The yard also features an enclosed garden with raised beds, a large lawn, and a children’s play area. Located near Diablo Country Club, top-rated schools, scenic trails, and downtown Danville.
Sold for $2,563,500
$2,563,500
173 Belgian Dr, Danville, CA 94526
5beds
2,473sqft
Single Family Residence
Built in 1962
10,018 Square Feet Lot
$2,521,800 Zestimate®
$1,037/sqft
$5,663 Estimated rent
Home value
$2,521,800
$2.27M - $2.80M
$5,663/mo
Zestimate® history
Owner options
List your home for rent
$5,663/mo
Rent Zestimate®
Find your next renter with Zillow Rental Manager. Plus, with online applications, you can quickly screen prospective tenants – for free.
$5,663/mo
Rent Zestimate®
Refinance and save
$16,133/mo
Est. payment
Refinancing to a lower rate could help reduce your monthly payments and save thousands over the life of the loan.
$16,133/mo
Est. payment
Explore your selling options
Work with a Zillow partner agent
Leverage their expertise and Zillow's premium Showcase listings to get your home seen by more buyers.
Get startedList with your own agent
Get your home in front of millions of buyers by listing it on Zillow.
Learn how to do itSell it yourself
Take full control of how buyers see your home on Zillow by listing For Sale by Owner (FSBO).
List your homeWhat's special
Large lawnWolf rangeHigh-end details throughoutCustom cabinetryMarble countertop islandOpen-concept layoutThoughtfully designed interior
Zillow last checked:
Listing updated:
Listed by:
Khrista Jarvis DRE #01213582 925-856-0782,
Coldwell Banker Realty,
Nicole Jung DRE #01753810 925-984-4000,
Coldwell Banker Realty
Bought with:
Mary Bonham, DRE #01203856
The Agency
Source: CCAR,MLS#: 41126761
Facts & features
Interior
Bedrooms & bathrooms
- Bedrooms: 5
- Bathrooms: 3
- Full bathrooms: 3
Rooms
- Room types: 2 Bedrooms, 1 Bath, Main Entry, 3 Bedrooms, 2 Baths, Primary Bedrm Suite - 1, Family Room
Bathroom
- Features: Shower Over Tub, Solid Surface, Stall Shower, Tile, Updated Baths, Window
Kitchen
- Features: Breakfast Bar, Counter - Solid Surface, Stone Counters, Dishwasher, Eat-in Kitchen, Disposal, Gas Range/Cooktop, Kitchen Island, Refrigerator, Updated Kitchen
Heating
- Zoned
Cooling
- Central Air
Appliances
- Included: Dishwasher, Gas Range, Refrigerator, Dryer, Washer
- Laundry: Laundry Room, Cabinets, Upper Level
Features
- Formal Dining Room, Breakfast Bar, Counter - Solid Surface, Updated Kitchen
- Flooring: Hardwood, Carpet
- Windows: Window Coverings
- Number of fireplaces: 2
- Fireplace features: Dining Room, See Remarks
Interior area
- Total structure area: 2,473
- Total interior livable area: 2,473 sqft
Property
Parking
- Total spaces: 2
- Parking features: Attached, Direct Access
- Attached garage spaces: 2
Features
- Levels: Two
- Stories: 2
- Exterior features: Garden
- Pool features: None
- Fencing: Wood
Lot
- Size: 10,018 Square Feet
- Features: Level, Premium Lot, Back Yard, Front Yard, Landscaped, Private, Side Yard
Details
- Parcel number: 1951330073
- Special conditions: Standard
- Other equipment: Irrigation Equipment
Construction
Type & style
- Home type: SingleFamily
- Architectural style: Farm House
- Property subtype: Single Family Residence
Materials
- Wood Siding
- Roof: Shingle
Condition
- Existing
- New construction: No
- Year built: 1962
Utilities & green energy
- Electric: No Solar, 220 Volts in Laundry
Community & HOA
Community
- Subdivision: Diablo Hacienda
HOA
- Has HOA: No
Location
- Region: Danville
Financial & listing details
- Price per square foot: $1,037/sqft
- Tax assessed value: $1,686,035
- Annual tax amount: $20,986
- Date on market: 3/11/2026
Price history
| Date | Event | Price |
|---|---|---|
| 3/27/2026 | Sold | $2,563,500+9.1%$1,037/sqft |
Source:  CCAR #41126761 Report a problem CCAR #41126761 Report a problem | ||
| 3/18/2026 | Pending sale | $2,350,000$950/sqft |
Source: CCAR #41126761 Report a problem | ||
| 3/11/2026 | Listed for sale | $2,350,000+85.4%$950/sqft |
Source: CCAR #41126761 Report a problem | ||
| 11/17/2017 | Sold | $1,267,500+3.2%$513/sqft |
Source: CCAR #40801626 Report a problem | ||
| 11/8/2017 | Pending sale | $1,228,000$497/sqft |
Source: Empire Realty Associates #40801626 Report a problem | ||
| 10/27/2017 | Listed for sale | $1,228,000$497/sqft |
Source: Empire Realty Associates, Inc. #40801626 Report a problem | ||
| 10/25/2017 | Pending sale | $1,228,000$497/sqft |
Source: Empire Realty Associates #40801626 Report a problem | ||
| 10/24/2017 | Listed for sale | $1,228,000+32.8%$497/sqft |
Source: Empire Realty Associates, Inc. #40801626 Report a problem | ||
| 7/4/2014 | Sold | $925,000+10.1%$374/sqft |
Source: Bay East AOR #40659639 Report a problem | ||
| 6/20/2008 | Sold | $840,000-5.2%$340/sqft |
Source: Public Record Report a problem | ||
| 4/16/2008 | Listed for sale | $885,750$358/sqft |
Source: Postlets #40336577 Report a problem | ||
Public tax history
| Year | Property taxes | Tax assessment |
|---|---|---|
| 2025 | $20,986 +17.1% | $1,686,035 +7.6% |
| 2024 | $17,918 +8.1% | $1,566,976 +9% |
| 2023 | $16,578 +0.7% | $1,438,213 +2% |
| 2022 | $16,455 +2.2% | $1,410,014 +2% |
| 2021 | $16,105 +4.5% | $1,382,367 +4.8% |
| 2020 | $15,419 +1.1% | $1,318,706 +2% |
| 2019 | $15,246 +3.9% | $1,292,850 +2% |
| 2018 | $14,679 +31.1% | $1,267,500 +31.7% |
| 2017 | $11,201 +1.2% | $962,069 +2% |
| 2016 | $11,065 +36% | $943,206 +2% |
| 2015 | $8,138 | $925,000 +36.4% |
| 2014 | $8,138 | $678,000 +9.6% |
| 2013 | -- | $618,500 +9.6% |
| 2012 | -- | $564,500 -1.6% |
| 2011 | -- | $573,500 -14.5% |
| 2010 | -- | $670,500 -13.5% |
| 2009 | -- | $775,000 +570% |
| 2008 | -- | $115,670 +2% |
| 2007 | -- | $113,403 +2% |
| 2006 | -- | $111,180 +2% |
| 2005 | -- | $109,001 +2% |
| 2004 | -- | $106,864 +1.9% |
| 2003 | -- | $104,906 +2% |
| 2002 | -- | $102,850 +2% |
| 2001 | -- | $100,834 |
Find assessor info on the county website
Neighborhood: 94526
Nearby homes
- $1,910,0004 bd2 ba2.1k sqft167 Belgian Dr, Danville, CA 94526Sold
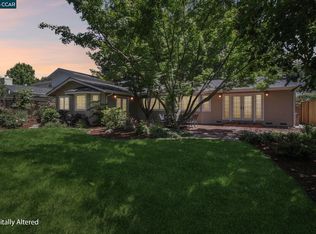
- $1,602,1003 bd2 ba1.4k sqft179 Belgian Dr, Danville, CA 94526Off Market
- $1,625,0004 bd2 ba2k sqft180 Belgian Dr, Danville, CA 94526Sold

- $1,412,5004 bd2 ba1.8k sqft17 Gelding Ct, Danville, CA 94526Off Market
- $1,545,1003 bd2 ba1.7k sqft161 Belgian Dr, Danville, CA 94526Off Market
- $1,577,5004 bd2 ba1.8k sqft27 Surrey Ct, Danville, CA 94526Off Market
- $1,439,0003 bd2 ba1.5k sqft174 Belgian Dr, Danville, CA 94526Off Market
- $1,318,9003 bd2 ba1.4k sqft185 Belgian Dr, Danville, CA 94526Off Market
Nearby schools
GreatSchools rating
- 10/10Green Valley Elementary SchoolGrades: K-5Distance: 0.4 mi
- 10/10Los Cerros Middle SchoolGrades: 6-8Distance: 0.4 mi
- 10/10Monte Vista High SchoolGrades: 9-12Distance: 0.6 mi
Schools provided by the listing agent
- District: San Ramon Valley (925) 552-5500
Source: CCAR. This data may not be complete. We recommend contacting the local school district to confirm school assignments for this home.
Get a cash offer in 3 minutes
Find out how much your home could sell for in as little as 3 minutes with a no-obligation cash offer.
Estimated market value
$2,521,800
Get a cash offer in 3 minutes
Find out how much your home could sell for in as little as 3 minutes with a no-obligation cash offer.
Estimated market value
$2,521,800
- California
- Contra Costa County
- Danville
- 94526
- 173 Belgian Dr
Nearby cities
Nearby zip codes
Other Danville Topics
