Skip main navigation
Contingent
  • $750,000

    173 Bittersweet Cir, Venetia, PA 15367

    4beds
    3,377sqft
    : 
    Loading
    Get pre-qualified
    Single Family Residence
    Built in 1994
    0.51 Acres Lot
    $751,700 Zestimate®
    $222/sqft
    $4/mo HOA

    What's special

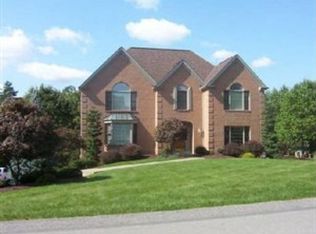
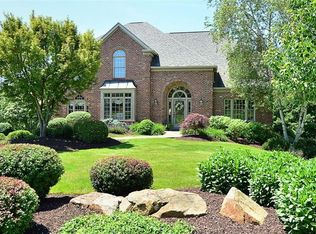
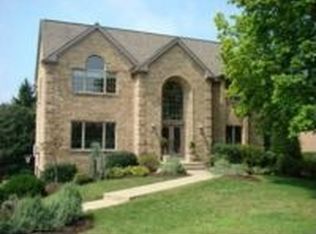
    Brick estateLevel front lawnLight-filled floor planStately entranceLevel front approachDesirable side-entry garageFormal dining room
    Welcome to an exceptional brick estate in the prestigious McMurray Highlands community, where timeless craftsmanship, generous proportions, and thoughtfully curated indoor-outdoor living come together. Custom built by Brian Homes and gracefully positioned on a beautifully manicured 0.51-acre homesite, this distinguished residence offers a level front approach, a desirable side-entry garage, and an impressive setting for both elegant entertaining and everyday comfort. Perfectly situated just beyond the Washington/Allegheny County line, the property offers the advantage of lower Washington County taxes while remaining moments from the Montour Trail, local recreation center, library, shopping, dining, and top area schools. A level front lawn and stately entrance set the tone for the refined interiors within. The grand foyer with wrought iron railings, opens to a light-filled floor plan designed with ease of living in mind. The expansive living room is bathed in natural light from a walk-out bay window and flows into the formal dining room, creating an elegant backdrop for intimate dinners and larger gatherings. At the heart of the home, the chef’s kitchen is both beautiful and functional, featuring a center island, stainless steel appliances, granite countertops, and a tastefully coordinated backsplash. Just beyond, the sunken family room offers a warm retreat, anchored by a stunning fireplace and designed for relaxed evenings. A richly appointed first-floor study, complete with custom built-ins and box-beam ceilings, provides a work-from-home space or private library. Designed for year-round enjoyment, the screened porch extends seamlessly to a spacious deck overlooking the grounds below. From there, steps descend to a covered patio with a built-in bar, leading to a dedicated firepit area that creates an inviting outdoor escape for memorable evenings under the stars. The upper level is highlighted by a magnificent owner’s suite, with a soaring cathedral ceiling. This private sanctuary includes an oversized walk-in closet and a spa-inspired en-suite bath adorned with beautifully coordinated tile finishes. Three additional generously sized bedrooms, each offering neutral décor, abundant closet space, and distinctive ceiling detail, are served by a well-appointed full ceramic tile bath. The finished walk-out lower level provides exceptional flexibility and comfort, ideal for a media lounge, game room, fitness studio, or entertaining space. A conveniently located half bath adds further functionality, while direct access to the covered patio and backyard creates a seamless connection to the outdoor living areas. For those envisioning a future pool, the expansive yard offers ample room to bring that dream to life. Completing the home is an oversized three-car garage with a separate storage area that could easily be reimagined to accommodate a small collector vehicle or additional specialty storage. Make this one yours today!
    38 days
    |
    277
    |
    4
    |

    Likely to sell faster than

    Zillow last checked:

    Listing updated:

    Listed by:

    Barbara Baker 412-833-7700,

    BERKSHIRE HATHAWAY THE PREFERRED REALTY 412-833-7700

    Source: WPMLS,MLS#: 1757543MLS LogoOriginating MLS: West Penn Multi-List

      Facts & features

      Interior

      Bedrooms & bathrooms
      • Bedrooms: 4
      • Bathrooms: 4
      • Full bathrooms: 2
      • 1/2 bathrooms: 2
      Heating
      • Forced Air, Gas
      Cooling
      • Central Air
      Appliances
      • Included: Some Gas Appliances, Convection Oven, Cooktop, Dishwasher, Disposal, Microwave, Refrigerator
      Features
      • Kitchen Island, Pantry
      • Flooring: Ceramic Tile, Hardwood, Carpet
      • Windows: Multi Pane
      • Basement: Finished,Walk-Out Access
      • Number of fireplaces: 1
      • Fireplace features: Family/Living/Great Room
      Interior area
      • Total structure area: 3,377
      • Total interior livable area: 3,377 sqft

      Property

      Parking
      • Total spaces: 3
      • Parking features: Built In, Garage Door Opener
      • Has attached garage: Yes
      Features
      • Levels: Two
      • Stories: 2
      • Pool features: None
      Lot
      • Size: 0.51 Acres
      • Dimensions: 100 x 227 x 100 x 228
      Details
      • Parcel number: 5400021400000400

      Construction

      Type & style
      • Home type: SingleFamily
      • Architectural style: French Provincial,Two Story
      • Property subtype: Single Family Residence
      Materials
      • Brick
      • Roof: Composition
      Condition
      • Resale
      • Year built: 1994

      Utilities & green energy

      • Sewer: Public Sewer
      • Water: Public

      Community & HOA

      HOA
      • Has HOA: Yes
      • HOA fee: $50 annually
      Location
      • Region: Venetia

      Financial & listing details

      • Price per square foot: $222/sqft
      • Tax assessed value: $442,600
      • Annual tax amount: $9,144
      • Date on market: 6/4/2026

        Estimated market value

        $751,700

        $714,000 - $789,000

        $3,173/mo

        Price history

        DateEventPrice
        6/8/2026Contingent$750,000$222/sqft
        Source: WPMLS #1757543 Report a problem
        6/4/2026Listed for sale$750,000+59.6%$222/sqft
        Source: WPMLS #1757543 Report a problem
        10/7/2005Sold$470,000+14.6%$139/sqft
        Source: Public Record Report a problem
        7/14/2003Sold$410,000$121/sqft
        Source: Public Record Report a problem

        Public tax history

        YearProperty taxesTax assessment
        2025$8,631 $442,600
        2024$8,631 $442,600
        2023$8,631 +4.2%$442,600
        2022$8,281 +0.4%$442,600
        2021$8,247 +4.3%$442,600
        2020$7,906 +635.1%$442,600
        2018$1,076 +1317.6%$442,600
        2017$76 $442,600 +785.2%
        2016-- $50,000
        2015-- $50,000
        2014$1,280 $50,000
        2013$1,280 $50,000
        2012-- $50,000 -2.8%
        2011-- $51,421
        2010-- $51,421
        2009-- $51,421
        2008-- $51,421 -19.2%
        2007-- $63,671
        2006-- $63,671
        2005-- $63,671
        2004-- $63,671
        2003-- $63,671
        2002-- $63,671
        2000-- $63,671
        Find assessor info on the county website

        Monthly payment

        Est. payment

        Payment breakdown

        Explore the cost of this home by adjusting the details. Changes won't be saved.
        All calculations are estimates and provided by Zillow, Inc. for informational purposes only. Actual amounts may vary.
        HOA fees may include property taxes on listings classified as Co-Ops. Contact the listing agent and/or owner for fee details.
        Mortgage interest rates are dependent on a number of factors, including credit score, down payment, and repayment length. Interest rate data provided by Zillow Group Marketplace, Inc. as of 1/1/1970 from various mortgage lenders with which we have lead or other similar arrangements; the Estimated Payment is an average of those rates.
        See how much you could borrow to make a competitive offer.

        Climate risks

        Neighborhood: 15367

        Getting around

        15 / 100
        Car-Dependent
        18 / 100
        Somewhat Bikeable

        Nearby schools

        GreatSchools rating
        Schools provided by the listing agent
        • District: Peters Twp

        Source: WPMLS. This data may not be complete. We recommend contacting the local school district to confirm school assignments for this home.

        A local agent can set up tours, give advice and negotiate with sellers.

        Browse local experts

        Similar homes