Make it home in Uxbridge! You're in luck if you're seeking an easy-care house to make your new home. This 3-bedroom, 2-full bath cottage-style ranch has enjoyed recent improvements throughout, making this one move-in ready! The foyer leads into the sunny living room w/large windows where you can relax after work; whip up dinner in the eat-in kitchen w/updated cabinets, quartz counters & stainless appliances. Hardwoods throughout the main floor add a classic touch. Watch the game, work out, or host sleepovers in the finished, walkout lower level with a second full bath. A convenient mudroom leads to an expansive, wood deck overlooking a sizable backyard to toss a ball, host BBQs, catch seasonal pond views, or simply soak up the sun this summer! Speaking of sun, your new home has solar panels to keep those energy bills in check. Passing Title 5 in hand, town water, and moments to shops plus multiple outdoor recreation opportunities. Showings begin at O.H. 3/29 from 11-12:30.
Sold for $485,000
$485,000
173 Blackstone St, Uxbridge, MA 01569
3beds
1,524sqft
Single Family Residence
Built in 1945
0.65 Acres Lot
$496,200 Zestimate®
$318/sqft
$3,040 Estimated rent
Home value
$496,200
$452,000 - $546,000
$3,040/mo
Zestimate® history
Owner options
List your home for rent
$3,040/mo
Rent Zestimate®
Find your next renter with Zillow Rental Manager. Plus, with online applications, you can quickly screen prospective tenants – for free.
$3,040/mo
Rent Zestimate®
Refinance and save
$3,111/mo
Est. payment
Refinancing to a lower rate could help reduce your monthly payments and save thousands over the life of the loan.
$3,111/mo
Est. payment
Explore your selling options
Work with a Zillow partner agent
Leverage their expertise and Zillow's premium Showcase listings to get your home seen by more buyers.
Get startedList with your own agent
Get your home in front of millions of buyers by listing it on Zillow.
Learn how to do itSell it yourself
Take full control of how buyers see your home on Zillow by listing For Sale by Owner (FSBO).
List your homeWhat's special
Cottage-style ranchEat-in kitchenSizable backyardExpansive wood deckFinished walkout lower levelUpdated cabinetsSeasonal pond views
Zillow last checked:
Listing updated:
Listed by:
Jennifer Juliano 508-294-0778,
Keller Williams Boston MetroWest 508-877-6500
Bought with:
Dolber Team
DeVries Dolber Realty, LLC
Source: MLS PIN,MLS#: 73351703
Facts & features
Interior
Bedrooms & bathrooms
- Bedrooms: 3
- Bathrooms: 2
- Full bathrooms: 2
- Main level bathrooms: 1
- Main level bedrooms: 3
Primary bedroom
- Features: Ceiling Fan(s), Closet, Flooring - Hardwood, Attic Access, Lighting - Overhead
- Level: Main,First
- Area: 156
- Dimensions: 12 x 13
Bedroom 2
- Features: Closet, Flooring - Hardwood, Lighting - Overhead
- Level: Main,First
- Area: 108
- Dimensions: 12 x 9
Bedroom 3
- Features: Closet, Flooring - Hardwood, Lighting - Overhead
- Level: Main,First
- Area: 108
- Dimensions: 9 x 12
Primary bathroom
- Features: No
Bathroom 1
- Features: Bathroom - Full, Bathroom - Tiled With Tub & Shower, Bathroom - With Tub & Shower, Flooring - Stone/Ceramic Tile, Remodeled
- Level: Main,First
- Area: 48
- Dimensions: 8 x 6
Bathroom 2
- Features: Bathroom - Full, Bathroom - Tiled With Shower Stall, Bathroom - With Shower Stall, Flooring - Stone/Ceramic Tile
- Level: Second
- Area: 56
- Dimensions: 7 x 8
Family room
- Features: Bathroom - Full, Closet, Exterior Access, Open Floorplan, Recessed Lighting
- Level: Basement
- Area: 450
- Dimensions: 18 x 25
Kitchen
- Features: Dining Area, Countertops - Stone/Granite/Solid, Countertops - Upgraded, Cabinets - Upgraded, Recessed Lighting, Remodeled, Stainless Steel Appliances
- Level: Main,First
- Area: 340
- Dimensions: 17 x 20
Living room
- Features: Ceiling Fan(s), Flooring - Hardwood, Window(s) - Bay/Bow/Box, Exterior Access, Recessed Lighting, Lighting - Overhead
- Level: Main,First
- Area: 180
- Dimensions: 12 x 15
Heating
- Forced Air, Oil
Cooling
- Central Air
Appliances
- Included: Electric Water Heater, Range, Dishwasher, Refrigerator, Washer, Dryer
- Laundry: Electric Dryer Hookup, Washer Hookup, In Basement
Features
- Ceiling Fan(s), Lighting - Overhead, Mud Room
- Flooring: Tile, Hardwood
- Basement: Full,Finished,Partially Finished,Walk-Out Access,Interior Entry,Concrete
- Has fireplace: No
Interior area
- Total structure area: 1,524
- Total interior livable area: 1,524 sqft
- Finished area above ground: 1,014
- Finished area below ground: 510
Property
Parking
- Total spaces: 5
- Parking features: Attached, Garage Door Opener, Paved Drive, Off Street, Paved
- Attached garage spaces: 1
- Uncovered spaces: 4
Accessibility
- Accessibility features: No
Features
- Patio & porch: Deck, Deck - Wood
- Exterior features: Deck, Deck - Wood, Rain Gutters
- Has view: Yes
- View description: Water, Pond
- Has water view: Yes
- Water view: Pond,Water
Lot
- Size: 0.65 Acres
- Features: Wooded, Level
Details
- Parcel number: M:026.0 B:0993 L:0000.0,3485410
- Zoning: RB
Construction
Type & style
- Home type: SingleFamily
- Architectural style: Ranch,Bungalow
- Property subtype: Single Family Residence
Materials
- Frame
- Foundation: Concrete Perimeter
- Roof: Shingle
Condition
- Year built: 1945
Utilities & green energy
- Electric: Circuit Breakers
- Sewer: Private Sewer
- Water: Public
- Utilities for property: for Electric Range, for Electric Oven, for Electric Dryer, Washer Hookup
Green energy
- Energy generation: Solar
Community & HOA
HOA
- Has HOA: No
Location
- Region: Uxbridge
Financial & listing details
- Price per square foot: $318/sqft
- Tax assessed value: $423,900
- Annual tax amount: $5,557
- Date on market: 1/9/2026
- Exclusions: Included: Treadmill Stays With Property.
- Road surface type: Paved
Price history
| Date | Event | Price |
|---|---|---|
| 5/15/2025 | Sold | $485,000+4.3%$318/sqft |
Source: MLS PIN #73351703 Report a problem | ||
| 3/31/2025 | Contingent | $465,000$305/sqft |
Source: MLS PIN #73351703 Report a problem | ||
| 3/28/2025 | Listed for sale | $465,000+14.8%$305/sqft |
Source: MLS PIN #73351703 Report a problem | ||
| 1/18/2022 | Sold | $405,000+123.8%$266/sqft |
Source: Agent Provided Report a problem | ||
| 8/5/2021 | Sold | $181,000$119/sqft |
Source: MLS PIN #72850755 Report a problem | ||
Public tax history
| Year | Property taxes | Tax assessment |
|---|---|---|
| 2025 | $5,557 +11.1% | $423,900 +9.5% |
| 2024 | $5,003 +12.3% | $387,200 +21.3% |
| 2023 | $4,454 +137.5% | $319,300 +158.1% |
| 2022 | $1,875 -49% | $123,700 -46.7% |
| 2021 | $3,673 -6% | $232,200 -0.5% |
| 2020 | $3,907 +4.2% | $233,400 +8% |
| 2019 | $3,751 +5% | $216,200 +3.9% |
| 2018 | $3,573 +5.7% | $208,100 +4.4% |
| 2017 | $3,380 +4.8% | $199,300 +8.6% |
| 2016 | $3,224 +2% | $183,500 +1% |
| 2015 | $3,162 -13.6% | $181,700 -14% |
| 2014 | $3,658 +15.4% | $211,300 +8.5% |
| 2013 | $3,171 +2.3% | $194,800 -5.1% |
| 2012 | $3,099 +9.7% | $205,200 -0.3% |
| 2011 | $2,824 -2.2% | $205,800 -10.6% |
| 2010 | $2,888 +18.3% | $230,100 +8.7% |
| 2009 | $2,441 +5.6% | $211,700 -4.1% |
| 2008 | $2,312 +3% | $220,800 +1.1% |
| 2007 | $2,244 +6.7% | $218,500 +12.1% |
| 2006 | $2,103 -4.1% | $194,900 +3.7% |
| 2005 | $2,193 +10.1% | $187,900 +9.3% |
| 2004 | $1,992 +0.4% | $171,900 +40.9% |
| 2003 | $1,984 +10% | $122,000 |
| 2001 | $1,804 +9.9% | $122,000 +18.8% |
| 2000 | $1,642 | $102,700 |
Find assessor info on the county website
Neighborhood: 01569
Nearby homes
- $498,0003 bd1 ba1.4k sqft181 Blackstone St, Uxbridge, MA 01569Off Market
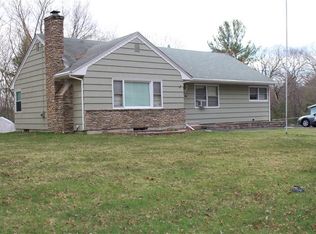
- $379,6002 bd1 ba1k sqft165 Blackstone St, Uxbridge, MA 01569Off Market
- $458,7004 bd1 ba2k sqft151 Blackstone St, Uxbridge, MA 01569Off Market
- $985,9006 bd4 ba2.9k sqft15 Brown Ter, Uxbridge, MA 01569Off Market

- $690,6004 bd3 ba2k sqft16 Chapin St, Uxbridge, MA 01569Off Market
- $520,8003 bd1 ba1.5k sqft145 Blackstone St, Uxbridge, MA 01569Off Market
- $674,1004 bd2 ba2.3k sqft180 Blackstone St, Uxbridge, MA 01569Off Market
- $760,3004 bd3 ba2.6k sqft9 Hollis St, Uxbridge, MA 01569Off Market
Nearby schools
GreatSchools rating
- 5/10Taft Early Learning CenterGrades: PK-3Distance: 1.3 mi
- 6/10Whitin Intermediate SchoolGrades: 4-7Distance: 1.6 mi
- 4/10Uxbridge High SchoolGrades: 8-12Distance: 1.7 mi
Get a cash offer in 3 minutes
Find out how much your home could sell for in as little as 3 minutes with a no-obligation cash offer.
Estimated market value
$496,200
Get a cash offer in 3 minutes
Find out how much your home could sell for in as little as 3 minutes with a no-obligation cash offer.
Estimated market value
$496,200
- Massachusetts
- Worcester County
- Uxbridge
- 01569
- 173 Blackstone St
Nearby cities
Nearby zip codes
Other Uxbridge Topics
