Skip main navigation
Off market
  • $463,900

    173 Brighton Park Dr, Saint Charles, MO 63303

    4beds
    2,705sqft
    SingleFamily
    Built in 2011
    8,276 Square Feet Lot
    $463,900 Zestimate®
    $171/sqft
    $2,866 Estimated rent

    Home value

    $463,900

    $441,000 - $487,000

    $2,866/mo

    Zestimate® history
    Loading
    Loading...

    Owner options

    List your home for rent

    $2,866/mo

    Rent Zestimate®

    Find your next renter with Zillow Rental Manager. Plus, with online applications, you can quickly screen prospective tenants – for free.

    Learn more

    $2,866/mo

    Rent Zestimate®

    Refinance and save

    $2,963/mo

    Est. payment

    Refinancing to a lower rate could help reduce your monthly payments and save thousands over the life of the loan.

    See today's rates

    $2,963/mo

    Est. payment

    Explore your selling options

    Work with a Zillow partner agent

    Leverage their expertise and Zillow's premium Showcase listings to get your home seen by more buyers.

    Get started

    List with your own agent

    Get your home in front of millions of buyers by listing it on Zillow.

    Learn how to do it

    Sell it yourself

    Take full control of how buyers see your home on Zillow by listing For Sale by Owner (FSBO).

    List your home

    What's special

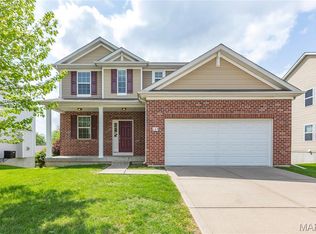
    Call: 314) 805-4559 Stunning, immaculate 2 story home situated on a large, level lot in the popular Brighton Park Subdivision! This home boasts a bright and open floor plan with 4 Bedrooms, 2.5 Bathroom sand over 2,700 square feet. Charming front porch leads to Entry Foyer boasting a beautiful wrought iron spindled staircase, French Doors that open to the Office/Den area and gleaming custom maple wood floors on entire lower level that lead to the bright and airy Dining Room. Gourmet Kitchen offers custom Maple wood cabinetry, granite counter tops, pantry, upgraded appliances and adjoining Breakfast Room with full light glass doors leading to the large deck with great views of the private backyard. Spacious Family Room with cozy gas fireplace, convenient Main Floor Laundry will and a stylish Powder Room complete the Main Level. The Upper Level showcases a fabulous Loft Area will custom top grade neutral carpet in immaculate condition, a Large Master Suite with coffered ceilings, walk-in closet and Master Bath with double sinks, soaking tub with garden glass block window and separate shower with custom tile and semi-frameless shower doors. The Upper Level also finds 3 additional Bedrooms, and an additional Full Bath. The unfinished Lower Level features walk out with full light glass doors, to the oversized patio, full rough-in Bath and 9 foot ceilings. Other highlights include: attached 2 car garage with sconce lighting, 6 panel doors, energy efficient windows and low maintenance decking. Relax outside on the spacious deck and admire the private, tree-lined backyard. Location could not be better – convenient to shopping, restaurants, sports complexes and parks. Easy access to Highways! Call: 314) 805-4559

    This property is not currently displayed as for sale or rent on Zillow. This may be different from what's on other websites or public sources.

    Facts & features

    Interior

    Bedrooms & bathrooms
    • Bedrooms: 4
    • Bathrooms: 3
    • Full bathrooms: 2
    • 1/2 bathrooms: 1
    Heating
    • Forced air, Gas
    Cooling
    • Central
    Appliances
    • Included: Dishwasher, Microwave, Range / Oven
    Features
    • Flooring: Hardwood
    • Basement: Partially finished
    • Has fireplace: No
    Interior area
    • Total interior livable area: 2,705 sqft

    Property

    Parking
    • Parking features: Garage - Attached
    Features
    • Exterior features: Vinyl
    Lot
    • Size: 8,276 Square Feet
    Details
    • Parcel number: 60011A5060000170000000

    Construction

    Type & style
    • Home type: SingleFamily
    Materials
    • Other
    Condition
    • Year built: 2011

    Community & HOA

    HOA
    • Has HOA: Yes
    • HOA fee: $13 monthly
    Location
    • Region: Saint Charles

    Financial & listing details

    • Price per square foot: $171/sqft
    • Tax assessed value: $400,329
    • Annual tax amount: $4,754

    Price history

    DateEventPrice
    11/21/2016Sold--
    Source: Public Record Report a problem
    11/13/2015Sold--
    Source: MARIS #15052657 Report a problem
    9/14/2015Listed for sale$264,900$98/sqft
    Source: The Gellman Team-Coldwell Banker Premier Report a problem
    12/27/2011Sold--
    Source: Public Record Report a problem

    Public tax history

    YearProperty taxesTax assessment
    2025$4,754 +6.3%$76,063 +8.9%
    2024$4,472 +0.2%$69,852
    2023$4,465 +15%$69,852 +23.4%
    2022$3,883 $56,622
    2021-- $56,622 +8.9%
    2020-- $52,002
    2019$3,691 $52,002 +4.9%
    2018$3,691 +1.4%$49,575
    2017$3,641 +1.7%$49,575 +5.6%
    2016$3,580 +0.2%$46,964
    2015$3,573 +4.8%$46,964 +6.2%
    2014$3,410 $44,203 +1.7%
    2013-- $43,468 -7%
    2012-- $46,739 +392%
    2011-- $9,500
    2010-- $9,500
    2009-- $9,500
    Find assessor info on the county website

    Neighborhood: 63303

    Nearby schools

    GreatSchools rating
    Get a cash offer in 3 minutes
    Find out how much your home could sell for in as little as 3 minutes with a no-obligation cash offer.
    Estimated market value
    $463,900
    Get a cash offer in 3 minutes
    Find out how much your home could sell for in as little as 3 minutes with a no-obligation cash offer.
    Estimated market value
    $463,900