Super convenient location! Amazing curb appeal in this lovely Nantucket style colonial with its white picket fence & farmer’s porch with beautiful gardens in front. All you need for comfortable living, + a highly desirable location that simply cannot be beat! Sited on a lovely side street, you’ll find Medford Sq., buses, playground, Chevalier Theater & restaurants close-by, while you enjoy near instant access to Rt93 & Boston less than 6 miles away. Inside, the maple & granite kitchen has NEW stainless appliances & recessed/pendant lighting. The 2nd floor has 3 BRs & NEW tile bath. **Many recent upgrades!** ALL NEW: Mini-split heating/cooling AND Solar panels - a winning combination for low energy costs! RingaireTM ceiling fans w/LED lights, & Pella® windows in LR/DR. The basement has been fortified with a perimeter drain, epoxy floor, & new lally columns - ready for your creative workspace ideas! Add’l perks: young roof, shed, and an easy-care fenced yard w/patio & composite deck.
Sold for $730,000
$730,000
173 Brookside Pkwy, Medford, MA 02155
3beds
1,513sqft
Single Family Residence
Built in 1910
3,070 Square Feet Lot
$766,500 Zestimate®
$482/sqft
$3,764 Estimated rent
Home value
$766,500
$728,000 - $812,000
$3,764/mo
Zestimate® history
Owner options
List your home for rent
$3,764/mo
Rent Zestimate®
Find your next renter with Zillow Rental Manager. Plus, with online applications, you can quickly screen prospective tenants – for free.
$3,764/mo
Rent Zestimate®
Refinance and save
$4,853/mo
Est. payment
Refinancing to a lower rate could help reduce your monthly payments and save thousands over the life of the loan.
$4,853/mo
Est. payment
Explore your selling options
Work with a Zillow partner agent
Leverage their expertise and Zillow's premium Showcase listings to get your home seen by more buyers.
Get startedList with your own agent
Get your home in front of millions of buyers by listing it on Zillow.
Learn how to do itSell it yourself
Take full control of how buyers see your home on Zillow by listing For Sale by Owner (FSBO).
List your homeWhat's special
Zillow last checked:
Listing updated:
Listed by:
Thomas Liberty 857-654-5097,
Conway - Dorchester 617-288-0100
Bought with:
Chris Yang
Keller Williams Realty Boston South West
Source: MLS PIN,MLS#: 73229158
Facts & features
Interior
Bedrooms & bathrooms
- Bedrooms: 3
- Bathrooms: 1
- Full bathrooms: 1
Primary bedroom
- Features: Ceiling Fan(s), Closet/Cabinets - Custom Built, Flooring - Hardwood
- Level: Second
Bedroom 2
- Features: Ceiling Fan(s), Flooring - Hardwood, Beadboard
- Level: Second
Bedroom 3
- Features: Ceiling Fan(s), Flooring - Wall to Wall Carpet, Lighting - Overhead, Decorative Molding
- Level: Second
Bathroom 1
- Features: Bathroom - Full, Bathroom - Tiled With Shower Stall, Flooring - Stone/Ceramic Tile, Countertops - Stone/Granite/Solid, Remodeled, Lighting - Overhead
- Level: Second
Dining room
- Features: Beamed Ceilings, Flooring - Hardwood, Window(s) - Bay/Bow/Box, Chair Rail, Recessed Lighting, Lighting - Overhead, Window Seat
- Level: First
Kitchen
- Features: Ceiling Fan(s), Closet, Flooring - Stone/Ceramic Tile, Pantry, Countertops - Stone/Granite/Solid, Breakfast Bar / Nook, Deck - Exterior, Recessed Lighting, Remodeled, Stainless Steel Appliances, Gas Stove, Lighting - Pendant, Lighting - Overhead
- Level: First
Living room
- Features: Flooring - Hardwood, Recessed Lighting, Decorative Molding
- Level: First
Heating
- Heat Pump, Ductless
Cooling
- Central Air, Ductless
Appliances
- Included: Gas Water Heater, Range, Dishwasher, Disposal, Microwave, Refrigerator
- Laundry: In Basement, Electric Dryer Hookup, Washer Hookup
Features
- Closet, Lighting - Overhead, Entry Hall, High Speed Internet
- Flooring: Wood, Tile, Hardwood, Flooring - Stone/Ceramic Tile
- Windows: Insulated Windows
- Basement: Full,Bulkhead,Sump Pump,Concrete
- Has fireplace: No
Interior area
- Total structure area: 1,513
- Total interior livable area: 1,513 sqft
Property
Parking
- Total spaces: 3
- Parking features: Paved Drive, Off Street
- Uncovered spaces: 3
Features
- Patio & porch: Porch, Deck - Composite
- Exterior features: Porch, Deck - Composite, Storage
- Fencing: Fenced/Enclosed
Lot
- Size: 3,070 Square Feet
Details
- Parcel number: M:J11 B:0067,635376
- Zoning: Res
Construction
Type & style
- Home type: SingleFamily
- Architectural style: Colonial
- Property subtype: Single Family Residence
Materials
- Frame
- Foundation: Stone
- Roof: Shingle
Condition
- Year built: 1910
Utilities & green energy
- Electric: Circuit Breakers, 200+ Amp Service
- Sewer: Public Sewer
- Water: Public
- Utilities for property: for Gas Range, for Gas Oven, for Electric Dryer, Washer Hookup
Green energy
- Energy efficient items: Thermostat
Community & HOA
Community
- Features: Public Transportation, Shopping, Park, Medical Facility, Conservation Area, Highway Access
- Security: Security System
HOA
- Has HOA: No
Location
- Region: Medford
Financial & listing details
- Price per square foot: $482/sqft
- Tax assessed value: $593,700
- Annual tax amount: $5,058
- Date on market: 9/13/2026
- Exclusions: Raised Bed Planter On Rear Deck
Price history
| Date | Event | Price |
|---|---|---|
| 3/21/2025 | Listing removed | $3,800$3/sqft |
Source: Zillow Rentals Report a problem | ||
| 3/6/2025 | Listed for rent | $3,800$3/sqft |
Source: Zillow Rentals Report a problem | ||
| 7/12/2024 | Sold | $730,000-0.7%$482/sqft |
Source: MLS PIN #73229158 Report a problem | ||
| 4/26/2024 | Listed for sale | $735,000+7.3%$486/sqft |
Source: MLS PIN #73229158 Report a problem | ||
| 7/23/2021 | Sold | $685,000+20.4%$453/sqft |
Source: Public Record Report a problem | ||
| 6/14/2021 | Pending sale | $569,000$376/sqft |
Source: MLS PIN #72846689 Report a problem | ||
| 6/9/2021 | Listed for sale | $569,000$376/sqft |
Source: MLS PIN #72846689 Report a problem | ||
Public tax history
| Year | Property taxes | Tax assessment |
|---|---|---|
| 2025 | $5,058 | $593,700 |
| 2024 | $5,058 +4.9% | $593,700 +6.5% |
| 2023 | $4,822 +9.9% | $557,400 +14.4% |
| 2022 | $4,389 +9.8% | $487,100 +14.6% |
| 2021 | $3,998 +2% | $424,900 -0.5% |
| 2020 | $3,919 +4.3% | $426,900 +9% |
| 2019 | $3,758 +1.7% | $391,500 +8.5% |
| 2018 | $3,696 +3% | $360,900 +6.2% |
| 2017 | $3,589 +7.4% | $339,900 +13.8% |
| 2016 | $3,341 +8.1% | $298,600 +13.1% |
| 2015 | $3,090 +1.2% | $264,100 +5.9% |
| 2014 | $3,054 -3.3% | $249,300 -2.5% |
| 2013 | $3,159 +2.6% | $255,600 -0.2% |
| 2012 | $3,080 +2.5% | $256,000 -1.1% |
| 2011 | $3,006 +0.5% | $258,900 -5% |
| 2010 | $2,992 +2.6% | $272,500 -5.8% |
| 2009 | $2,915 +0.3% | $289,200 -9.3% |
| 2008 | $2,907 -0.1% | $318,800 -2.6% |
| 2007 | $2,911 +6% | $327,400 +8.6% |
| 2006 | $2,746 +7.3% | $301,400 +11% |
| 2005 | $2,560 +0.9% | $271,500 +1.4% |
| 2004 | $2,538 +7.2% | $267,700 +50.1% |
| 2003 | $2,368 +3.4% | $178,300 |
| 2002 | $2,291 +17.7% | $178,300 +45.8% |
| 2000 | $1,947 +2.8% | $122,300 |
| 1999 | $1,894 | $122,300 |
Find assessor info on the county website
Neighborhood: 02155
Nearby homes
- $769,5003 bd1 ba1.6k sqft177 Brookside Pkwy, Medford, MA 02155Off Market

- $759,4004 bd2 ba1.4k sqft169 Brookside Pkwy, Medford, MA 02155Off Market
- $604,6003 bd1 ba1.2k sqft179 Brookside Pkwy, Medford, MA 02155Off Market
- $525,9002 bd1 ba992 sqft2 Newport Ave, Medford, MA 02155Off Market
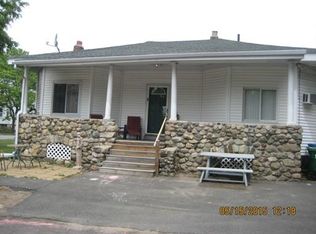
- $649,6004 bd1 ba1.6k sqft183 Brookside Pkwy, Medford, MA 02155Off Market
- $725,0002 bd2 ba1.1k sqft56 Woodrow Ave #1, Medford, MA 02155Sold
- $715,0002 bd2 ba1.3k sqft56 Woodrow Ave #2, Medford, MA 02155Sold
- $851,8005 bd2 ba2.1k sqft180 Brookside Pkwy, Medford, MA 02155Off Market
Nearby schools
GreatSchools rating
- 5/10Roberts Elementary SchoolGrades: PK-5Distance: 0.3 mi
- 6/10Andrews Middle SchoolGrades: 6-8Distance: 0.9 mi
- 5/10Medford High SchoolGrades: PK,9-12Distance: 1.2 mi
Get a cash offer in 3 minutes
Find out how much your home could sell for in as little as 3 minutes with a no-obligation cash offer.
Estimated market value
$766,500
Get a cash offer in 3 minutes
Find out how much your home could sell for in as little as 3 minutes with a no-obligation cash offer.
Estimated market value
$766,500
- Massachusetts
- Middlesex County
- Medford
- 02155
- 173 Brookside Pkwy
