Skip main navigation
Sold for $585,000
  • $585,000

    173 Brookwood Dr, Camden Wyoming, DE 19934

    5beds
    3,998sqft
    Single Family Residence
    Built in 2006
    0.6 Acres Lot
    $593,400 Zestimate®
    $146/sqft
    $3,365 Estimated rent

    Home value

    $593,400

    $552,000 - $635,000

    $3,365/mo

    Zestimate® history
    Loading
    Loading...

    Owner options

    List your home for rent

    $3,365/mo

    Rent Zestimate®

    Find your next renter with Zillow Rental Manager. Plus, with online applications, you can quickly screen prospective tenants – for free.

    Learn more

    $3,365/mo

    Rent Zestimate®

    Refinance and save

    $3,620/mo

    Est. payment

    Refinancing to a lower rate could help reduce your monthly payments and save thousands over the life of the loan.

    See today's rates

    $3,620/mo

    Est. payment

    Explore your selling options

    Work with a Zillow partner agent

    Leverage their expertise and Zillow's premium Showcase listings to get your home seen by more buyers.

    Get started

    List with your own agent

    Get your home in front of millions of buyers by listing it on Zillow.

    Learn how to do it

    Sell it yourself

    Take full control of how buyers see your home on Zillow by listing For Sale by Owner (FSBO).

    List your home

    What's special

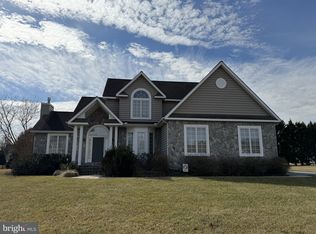
    Your search is finally over. This home has undergone a complete upgrade in 2025. With special care paid not only to utility, but also form and function. Thoughtful presentation and form were at the core of every decision made in making this house into a beautiful home to be loved and enjoyed for years to come. You'll enjoy the serenity and peace that all residents of Rockland Hills value, especially on this expansive lot. Located in the rear cove of the neighborhood, backing up to nothing but farmland. Access to the front door and back deck have tasteful and convenient ramps built in, and all exterior doors are 42" wide. There are not One, but Two First Floor Bedrooms, both with their own attached Full Bathroom and Walk in Closet. An excellent option if you have an In-Law suite in mind. The Primary Bedroom features an elegant full length newly tiled Shower with Champagne finishes and impressive Oversized Closet. Luxury Vinyl Plank flows the entire expanse of the first floor into the Great Room with its high Vaulted Ceiling and Natural Gas Fireplace. The perfect space for entertaining while also maintaining that cozy feel for late night conversations and early morning dreams. A Brushed Bronze Chandelier ready to accommodate an oversized Dining Room table rolls perfectly into an absolute Magazine Worthy Kitchen. Pull up a chair to your new 10ft Quartz Island with Built In Microwave Drawer. Thoughtful Cabinetry featuring plentiful Oversized Drawers to store all of your large cookware in a meaningful way. Gas Range, Stainless Steel Range Hood and French Door Refrigerator. All appliances brand new and hand picked. You'll love the tasteful finishes including the Glazed Ceramic Backsplash and Overhead Pendant Lighting. The finished basement is comfortably carpeted and adorned by an elegant coffered ceiling and full HVAC temperature control. Movie Room, Man Cave, Kids Play Room, Craft Center, the options go on and on. The basement also offers a finished Half Bathroom, Tankless Water Heater, Water Treatment System, and Bilco Doors for easy access storage. Wrought Iron Balusters lead you upstairs to the Second Floor Landing where you'll find 3 additional generous sized Bedrooms, another Full Bathroom with Double Bowl Vanity and Tiled Bath Tub/Shower, and an oversized Storage Closet with access to additional Attic Storage above the Garage. Dual HVAC systems for ultimate convenience and control are a fantastic complement to the homes generous size. Attached 2 Car Garage with built in concrete Ramp and Fully Fenced in Yard surrounding the Back Deck completes the check list in full. We can't wait to welcome you home.

    Zillow last checked:

    Listing updated:

    Listed by:

    Nicolas Ganley 302-612-0329,

    Iron Valley Real Estate Premier

    Bought with:

    Rita Oller, 5014722

    Coldwell Banker Realty

    Source: Bright MLS,MLS#: DEKT2043752MLS Logo

    Facts & features

    Interior

    Bedrooms & bathrooms
    • Bedrooms: 5
    • Bathrooms: 4
    • Full bathrooms: 3
    • 1/2 bathrooms: 1
    • Main level bathrooms: 2
    • Main level bedrooms: 2
    Basement
    • Description: Percent Finished: 50.0
    • Area: 1600
    Heating
    • Forced Air, Natural Gas
    Cooling
    • Central Air, Electric
    Appliances
    • Included: Microwave, Dishwasher, Exhaust Fan, Oven/Range - Gas, Range Hood, Refrigerator, Stainless Steel Appliance(s), Water Conditioner - Owned, Tankless Water Heater, Water Treat System
    • Laundry: Hookup, Main Level
    Features
    • Attic, Ceiling Fan(s), Dining Area, Entry Level Bedroom, Open Floorplan, Kitchen - Gourmet, Kitchen Island, Pantry, Primary Bath(s), Recessed Lighting, Upgraded Countertops, Walk-In Closet(s), Vaulted Ceiling(s), High Ceilings, Dry Wall
    • Flooring: Carpet, Tile/Brick, Luxury Vinyl
    • Basement: Partially Finished,Concrete,Walk-Out Access
    • Number of fireplaces: 1
    • Fireplace features: Gas/Propane
    Interior area
    • Total structure area: 4,798
    • Total interior livable area: 3,998 sqft
    • Finished area above ground: 3,198
    • Finished area below ground: 800

    Property

    Parking
    • Total spaces: 8
    • Parking features: Garage Faces Side, Asphalt, Private, Attached, Driveway
    • Attached garage spaces: 2
    • Uncovered spaces: 6
    Accessibility
    • Accessibility features: Accessible Hallway(s), Doors - Lever Handle(s), Accessible Entrance, Accessible Approach with Ramp, Accessible Doors
    Features
    • Levels: Two
    • Stories: 2
    • Patio & porch: Deck
    • Exterior features: Street Lights
    • Pool features: None
    • Fencing: Wrought Iron,Full
    Lot
    • Size: 0.6 Acres
    • Dimensions: 140.00 x 187.00
    • Features: Adjoins - Open Space, Backs to Trees, Front Yard, Level, Rear Yard
    Details
    • Additional structures: Above Grade, Below Grade
    • Parcel number: NM0010201013500000
    • Zoning: AC
    • Special conditions: Standard

    Construction

    Type & style
    • Home type: SingleFamily
    • Architectural style: Contemporary
    • Property subtype: Single Family Residence
    Materials
    • Concrete, CPVC/PVC, Frame, Stick Built, Vinyl Siding
    • Foundation: Concrete Perimeter
    • Roof: Architectural Shingle
    Condition
    • New construction: No
    • Year built: 2006
    • Major remodel year: 2025

    Utilities & green energy

    • Electric: 200+ Amp Service, Circuit Breakers
    • Sewer: Gravity Sept Fld
    • Water: Well
    • Utilities for property: Natural Gas Available, Phone Available, Cable Available

    Community & HOA

    Community
    • Subdivision: Rockland Hills
    HOA
    • Has HOA: Yes
    • HOA fee: $165 annually
    • HOA name: ROCKLAND HILLS HOA
    Location
    • Region: Camden Wyoming

    Financial & listing details

    • Price per square foot: $146/sqft
    • Tax assessed value: $509,400
    • Annual tax amount: $2,020
    • Date on market: 1/15/2026
    • Listing agreement: Exclusive Right To Sell
    • Listing terms: Cash,Conventional,FHA,VA Loan,USDA Loan
    • Ownership: Fee Simple

    Price history

    DateEventPrice
    2/26/2026Sold$585,000$146/sqft
    Source: Bright MLS #DEKT2043752 Report a problem
    2/19/2026Pending sale$585,000$146/sqft
    Source: Bright MLS #DEKT2043752 Report a problem
    1/22/2026Listing removed$585,000$146/sqft
    Source: Bright MLS #DEKT2043752 Report a problem
    1/16/2026Listed for sale$585,000+67.1%$146/sqft
    Source: Bright MLS #DEKT2043752 Report a problem
    9/26/2025Sold$350,000-2.8%$88/sqft
    Source: Bright MLS #DEKT2040752 Report a problem
    9/9/2025Pending sale$359,900$90/sqft
    Source: Bright MLS #DEKT2040752 Report a problem
    9/8/2025Listing removed$359,900$90/sqft
    Source: Bright MLS #DEKT2040752 Report a problem
    9/5/2025Listed for sale$359,900+2508.2%$90/sqft
    Source: Bright MLS #DEKT2040752 Report a problem
    1/18/2006Sold$13,799$3/sqft
    Source: Public Record Report a problem

    Public tax history

    YearProperty taxesTax assessment
    2025$2,461 +1.5%$509,400
    2024$2,424 -2.4%$509,400 +521.2%
    2023$2,484 +5.9%$82,000
    2022$2,346 +0.6%$82,000
    2021$2,333 +2%$82,000
    2020$2,287 +3.6%$82,000
    2019$2,209 +3.2%$82,000
    2018$2,141 $82,000
    2017$2,141 +7%$82,000
    2016$2,000 +15.9%$82,000
    2015$1,725 +0.4%$82,000
    2014$1,719 $82,000 -1.7%
    2012-- $83,400
    2011-- $83,400
    2010-- $83,400 +3.1%
    2009-- $80,900
    2008-- $80,900
    2007-- $80,900 +10012.5%
    2005-- $800
    2004-- $800
    Find assessor info on the county website

    Neighborhood: 19934

    Nearby schools

    GreatSchools rating
    Schools provided by the listing agent
    • Elementary: W.b. Simpson
    • Middle: Fred Fifer Iii
    • High: Caesar Rodney
    • District: Caesar Rodney

    Source: Bright MLS. This data may not be complete. We recommend contacting the local school district to confirm school assignments for this home.

    Get a cash offer in 3 minutes
    Find out how much your home could sell for in as little as 3 minutes with a no-obligation cash offer.
    Estimated market value
    $593,400
    Get a cash offer in 3 minutes
    Find out how much your home could sell for in as little as 3 minutes with a no-obligation cash offer.
    Estimated market value
    $593,400