Looking for a "diamond in the rough" for your retirement home? If you answered Yes - and are not afraid of a little "TLC" this 2004 Marlette will be perfect. From the enclosed porch, you'll enter on the right into an eat in kitchen featuring oak cabinets and granite countertops. Stove and refrigerator are included and there's a corner pantry for all of your storage needs. Just off the kitchen is the dining area which opens to a cathedral ceiling living room. The French glass door provides access to a den or home office. The spacious primary bedroom has double closets and ensuite bath with a walk-in shower and a great linen closet. Second bedroom and bath are available for your guests; washer and dryer included in the utility room. A private three season room will become your sanctuary and leads to your yard and shed. Just so many possibilities with this home - come see!
Sold for $325,000
$325,000
173 Bumila Dr, Raynham, MA 02767
2beds
1,568sqft
Mobile Home
Built in 2004
8,000 Square Feet Lot
$-- Zestimate®
$207/sqft
$-- Estimated rent
Home value
Not available
Estimated sales range
Not available
Not available
Zestimate® history
Owner options
List your home for rent
Find your next renter with Zillow Rental Manager. Plus, with online applications, you can quickly screen prospective tenants – for free.
Refinance and save
$2,150/mo
Est. payment
Refinancing to a lower rate could help reduce your monthly payments and save thousands over the life of the loan.
$2,150/mo
Est. payment
Explore your selling options
Work with a Zillow partner agent
Leverage their expertise and Zillow's premium Showcase listings to get your home seen by more buyers.
Get startedList with your own agent
Get your home in front of millions of buyers by listing it on Zillow.
Learn how to do itSell it yourself
Take full control of how buyers see your home on Zillow by listing For Sale by Owner (FSBO).
List your homeWhat's special
Enclosed porchDen or home officeEat in kitchenDining areaPrivate three season roomSpacious primary bedroomGranite countertops
Zillow last checked:
Listing updated:
Listed by:
Debra Johnson 774-222-1708,
Debra Johnson Realty Group 774-409-7408,
Debra Johnson 774-222-1708
Bought with:
Debra Johnson
Debra Johnson Realty Group
Source: MLS PIN,MLS#: 73526852
Facts & features
Interior
Bedrooms & bathrooms
- Bedrooms: 2
- Bathrooms: 2
- Full bathrooms: 2
Primary bedroom
- Features: Flooring - Laminate
- Area: 168
- Dimensions: 12 x 14
Bedroom 2
- Features: Flooring - Wall to Wall Carpet
- Area: 100
- Dimensions: 10 x 10
Primary bathroom
- Features: Yes
Bathroom 1
- Features: Flooring - Vinyl
- Area: 84
- Dimensions: 12 x 7
Bathroom 2
- Features: Flooring - Vinyl
- Area: 45
- Dimensions: 9 x 5
Dining room
- Features: Flooring - Laminate
- Area: 90
- Dimensions: 9 x 10
Kitchen
- Features: Flooring - Vinyl
- Area: 192
- Dimensions: 12 x 16
Living room
- Features: Flooring - Laminate
- Area: 285
- Dimensions: 15 x 19
Heating
- Forced Air, Propane
Cooling
- Central Air
Appliances
- Included: Range, Refrigerator, Washer, Dryer
- Laundry: Flooring - Vinyl, Washer Hookup
Features
- Den, Finish - Sheetrock
- Flooring: Wood, Vinyl, Carpet, Flooring - Vinyl
- Doors: Insulated Doors
- Windows: Insulated Windows
- Has basement: No
- Has fireplace: No
Interior area
- Total structure area: 1,568
- Total interior livable area: 1,568 sqft
- Finished area above ground: 1,568
Property
Parking
- Total spaces: 2
- Parking features: Paved
- Uncovered spaces: 2
Features
- Frontage length: 80.00
Lot
- Size: 8,000 Square Feet
- Features: Level
Details
- Foundation area: 1568
- Zoning: RC
Construction
Type & style
- Home type: MobileManufactured
- Property subtype: Mobile Home
Materials
- See Remarks
- Foundation: Slab
- Roof: Shingle
Condition
- Year built: 2004
Utilities & green energy
- Electric: Circuit Breakers
- Sewer: Public Sewer
- Water: Public
- Utilities for property: for Gas Range, Washer Hookup
Green energy
- Energy efficient items: Thermostat
Community & HOA
Community
- Features: Shopping, Park, Stable(s), Golf, Medical Facility, Conservation Area, Highway Access, House of Worship
- Senior community: Yes
- Subdivision: Pine Hill Estates
HOA
- Has HOA: Yes
- HOA fee: $631 monthly
Location
- Region: Raynham
Financial & listing details
- Price per square foot: $207/sqft
- Date on market: 8/25/2026
- Listing terms: Contract
- Body type: Double Wide
Price history
| Date | Event | Price |
|---|---|---|
| 6/30/2026 | Sold | $325,000$207/sqft |
Source: MLS PIN #73526852 Report a problem | ||
| 6/12/2026 | Pending sale | $325,000$207/sqft |
Source: MLS PIN #73526852 Report a problem | ||
| 5/29/2026 | Listed for sale | $325,000$207/sqft |
Source: MLS PIN #73526852 Report a problem | ||
Public tax history
Tax history is unavailable.
Neighborhood: 02767
Nearby homes
- $256,2002 bd2 ba1.4k sqft6 Amber Way, Raynham, MA 02767Off Market
- $271,0002 bd2 ba1.4k sqft12 Amber Way, Raynham, MA 02767Off Market
- $380,0003 bd2 ba1.8k sqft172 Bumila Dr, Raynham, MA 02767Sold
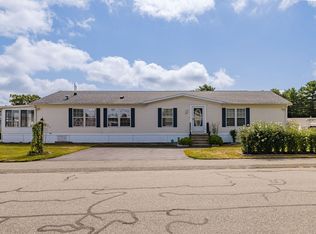
- $337,7003 bd2 ba1.5k sqft16 Amber Way, Raynham, MA 02767Off Market
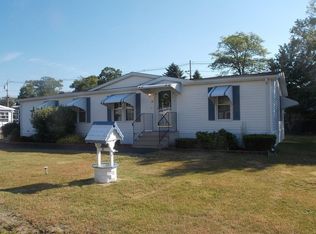
- $399,3003 bd2 ba1.4k sqft18 Amber Way, Raynham, MA 02767Off Market
- $265,0003 bd2 ba1.5k sqft5 Amber Way, Raynham, MA 02767Sold
- $402,2003 bd2 ba5k sqft1 Amber Way, Raynham, MA 02767Off Market
- $186,2002 bd1 ba980 sqft194 Bumila Dr, Raynham, MA 02767Off Market
Nearby schools
GreatSchools rating
- NAMerrill Elementary SchoolGrades: K-1Distance: 2.9 mi
- 5/10Raynham Middle SchoolGrades: 5-8Distance: 3.9 mi
- 6/10Bridgewater-Raynham RegionalGrades: 9-12Distance: 7.1 mi
- Massachusetts
- Bristol County
- Raynham
- 02767
- 173 Bumila Dr
