Skip main navigation
Sold for $395,500
  • $395,500

    173 Bunting Ave, Martinsburg, WV 25405

    4beds
    3,386sqft
    Single Family Residence
    Built in 2003
    7,405 Square Feet Lot
    $400,200 Zestimate®
    $117/sqft
    $2,718 Estimated rent

    Home value

    $400,200

    $364,000 - $440,000

    $2,718/mo

    Zestimate® history
    Loading
    Loading...

    Owner options

    List your home for rent

    $2,718/mo

    Rent Zestimate®

    Find your next renter with Zillow Rental Manager. Plus, with online applications, you can quickly screen prospective tenants – for free.

    Learn more

    $2,718/mo

    Rent Zestimate®

    Refinance and save

    $1,957/mo

    Est. payment

    Refinancing to a lower rate could help reduce your monthly payments and save thousands over the life of the loan.

    See today's rates

    $1,957/mo

    Est. payment

    Explore your selling options

    Work with a Zillow partner agent

    Leverage their expertise and Zillow's premium Showcase listings to get your home seen by more buyers.

    Get started

    List with your own agent

    Get your home in front of millions of buyers by listing it on Zillow.

    Learn how to do it

    Sell it yourself

    Take full control of how buyers see your home on Zillow by listing For Sale by Owner (FSBO).

    List your home

    What's special

    Garbage disposalFully finished basementPlay area with equipmentUpper-floor laundryAdditional driveway space available
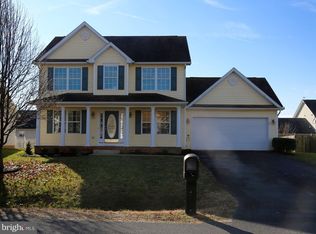
    This stunning Colonial-style home in the Crestfield subdivision offers a perfect blend of comfort and convenience. Built in 2003, this detached residence features a durable stone and vinyl siding exterior, ensuring both aesthetic appeal and low maintenance. With 3,254 finished square feet, the layout includes 4 spacious bedrooms and 3.5 bathrooms, providing ample space for relaxation and entertainment. The fully finished basement adds versatility, perfect for a home theater or play area. The upper-floor laundry adds convenience to daily routines. The kitchen is equipped with modern appliances, including an electric oven/range, dishwasher, garbage disposal, refrigerator, plus an extra refrigerator/freezer in the garage, making meal prep a breeze. The exterior boasts a play area with equipment, ideal for outdoor fun. The attached garage accommodates two vehicles, with additional driveway space available. Crestfield is known for its welcoming community atmosphere, with nearby parks and recreational facilities that promote an active lifestyle. Residents benefit from access to quality schools and essential public services, enhancing the overall living experience. This property is conveniently located just minutes off I81. New heating and air systems installed in July 2025. Don't miss the opportunity to make this exceptional residence your own!

    Zillow last checked:

    Listing updated:

    Listed by:

    Robert Webster 352-207-9705,

    Long & Foster Real Estate, Inc.

    Bought with:

    Pamela Dors, WVS210301844

    Keller Williams Realty Advantage

    Source: Bright MLS,MLS#: WVBE2048268MLS Logo

    Facts & features

    Interior

    Bedrooms & bathrooms
    • Bedrooms: 4
    • Bathrooms: 4
    • Full bathrooms: 3
    • 1/2 bathrooms: 1
    • Main level bathrooms: 1
    Rooms
    • Room types: Living Room, Dining Room, Bedroom 2, Bedroom 3, Bedroom 4, Kitchen, Family Room, Bedroom 1, Recreation Room, Bathroom 1, Bathroom 2, Half Bath
    Bedroom 1
    • Level: Upper
    Bedroom 2
    • Level: Upper
    Bedroom 3
    • Level: Upper
    Bedroom 4
    • Level: Upper
    Bathroom 1
    • Level: Upper
    Bathroom 1
    • Level: Lower
    Bathroom 2
    • Level: Upper
    Dining room
    • Level: Main
    Family room
    • Level: Main
    Half bath
    • Level: Main
    Kitchen
    • Level: Main
    Living room
    • Level: Main
    Recreation room
    • Level: Lower
    Heating
    • Heat Pump, Electric
    Cooling
    • Central Air, Electric
    Appliances
    • Included: Dishwasher, Dryer, Extra Refrigerator/Freezer, Microwave, Oven/Range - Electric, Refrigerator, Washer, Water Heater, Water Conditioner - Owned, Electric Water Heater
    • Laundry: Upper Level
    Features
    • Basement: Interior Entry,Finished
    • Number of fireplaces: 1
    • Fireplace features: Gas/Propane
    Interior area
    • Total structure area: 3,386
    • Total interior livable area: 3,386 sqft
    • Finished area above ground: 2,830
    • Finished area below ground: 556

    Property

    Parking
    • Total spaces: 6
    • Parking features: Inside Entrance, Attached, Driveway
    • Attached garage spaces: 2
    • Uncovered spaces: 4
    Accessibility
    • Accessibility features: None
    Features
    • Levels: Three
    • Stories: 3
    • Exterior features: Play Area, Play Equipment
    • Pool features: None
    Lot
    • Size: 7,405 Square Feet
    Details
    • Additional structures: Above Grade, Below Grade
    • Parcel number: 01 15A004600000000
    • Zoning: 101
    • Special conditions: Standard

    Construction

    Type & style
    • Home type: SingleFamily
    • Architectural style: Colonial
    • Property subtype: Single Family Residence
    Materials
    • Stone, Vinyl Siding
    • Foundation: Concrete Perimeter
    Condition
    • New construction: No
    • Year built: 2003

    Utilities & green energy

    • Sewer: Public Sewer
    • Water: Public

    Community & HOA

    Community
    • Subdivision: Crestfield
    HOA
    • Has HOA: Yes
    • HOA fee: $120 annually
    Location
    • Region: Martinsburg

    Financial & listing details

    • Price per square foot: $117/sqft
    • Tax assessed value: $175,920
    • Annual tax amount: $2,139
    • Date on market: 3/5/2026
    • Listing agreement: Exclusive Right To Sell
    • Ownership: Fee Simple

    Price history

    DateEventPrice
    5/5/2026Sold$395,500+0.1%$117/sqft
    Source: Bright MLS #WVBE2048268 Report a problem
    3/9/2026Contingent$395,000$117/sqft
    Source: Bright MLS #WVBE2048268 Report a problem
    3/8/2026Pending sale$395,000$117/sqft
    Source: Bright MLS #WVBE2048268 Report a problem
    3/5/2026Listed for sale$395,000+71.8%$117/sqft
    Source: Bright MLS #WVBE2048268 Report a problem
    4/14/2017Listing removed$229,900$68/sqft
    Source: Touchstone Realty, LLC #BE9911313 Report a problem
    4/8/2017Listed for sale$229,900+15%$68/sqft
    Source: Touchstone Realty, LLC #BE9911313 Report a problem
    5/25/2008Listing removed$199,900$59/sqft
    Source: Point2 Report a problem
    4/4/2008Listed for sale$199,900$59/sqft
    Source: Point2 Report a problem

    Public tax history

    YearProperty taxesTax assessment
    2025$2,139 +1.2%$175,920 +2.1%
    2024$2,114 +5.2%$172,260 +8.3%
    2023$2,010 +16.6%$159,060 +7.4%
    2022$1,723 $148,080 +6.5%
    2021-- $139,020 +3.9%
    2020-- $133,740 +3.3%
    2019$1,531 +2.1%$129,480 +2.3%
    2018$1,499 -1.1%$126,600 -0.5%
    2017$1,516 0%$127,200 +0.9%
    2016$1,516 +2.6%$126,060 +5.3%
    2015$1,478 -0.2%$119,700 +0.1%
    2014$1,481 +5.4%$119,640 +2.2%
    2013$1,405 $117,060 +2.8%
    2012$1,405 -15%$113,820 -15.5%
    2011$1,654 -8.4%$134,760 -10.7%
    2010$1,805 +7.3%$150,840 +0.5%
    2009$1,681 -8.8%$150,120 -10.2%
    2008$1,844 +6.5%$167,220 +6.7%
    2007$1,732 -3%$156,660
    2006$1,786 +18.3%$156,660 +24.9%
    2005$1,509 $125,460 +537.5%
    2004-- $19,680
    Find assessor info on the county website

    Neighborhood: 25405

    Nearby schools

    GreatSchools rating
    Schools provided by the listing agent
    • District: Berkeley County Schools

    Source: Bright MLS. This data may not be complete. We recommend contacting the local school district to confirm school assignments for this home.

    Get a cash offer in 3 minutes
    Find out how much your home could sell for in as little as 3 minutes with a no-obligation cash offer.
    Estimated market value
    $400,200
    Get a cash offer in 3 minutes
    Find out how much your home could sell for in as little as 3 minutes with a no-obligation cash offer.
    Estimated market value
    $400,200