Skip main navigation
Off market
  • $524,400

    173 Candlewyck Ln, Hershey, PA 17033

    4beds
    3,225sqft
    Detached
    Built in 1983
    0.55 Acres Lot
    $524,400 Zestimate®
    $163/sqft
    $3,226 Estimated rent

    Home value

    $524,400

    $493,000 - $561,000

    $3,226/mo

    Zestimate® history
    Loading
    Loading...

    Owner options

    List your home for rent

    $3,226/mo

    Rent Zestimate®

    Find your next renter with Zillow Rental Manager. Plus, with online applications, you can quickly screen prospective tenants – for free.

    Learn more

    $3,226/mo

    Rent Zestimate®

    Refinance and save

    $3,422/mo

    Est. payment

    Refinancing to a lower rate could help reduce your monthly payments and save thousands over the life of the loan.

    See today's rates

    $3,422/mo

    Est. payment

    Explore your selling options

    Work with a Zillow partner agent

    Leverage their expertise and Zillow's premium Showcase listings to get your home seen by more buyers.

    Get started

    List with your own agent

    Get your home in front of millions of buyers by listing it on Zillow.

    Learn how to do it

    Sell it yourself

    Take full control of how buyers see your home on Zillow by listing For Sale by Owner (FSBO).

    List your home

    What's special

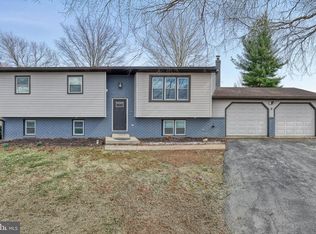
    This newly upgraded 4 bed 2.5 bath home in cul-de-sac of Chadds Ford could be yours!Brand new HVAC system (both furnace and A/C) installed October 1, 2019/! Full of charm, this single family home has beautiful wood laminate floors flowing throughout the main level as well as unique wood work in the living room and kitchen. Two separate living spaces allow you to put your own special touches in the home, including an additional bonus room for an office. Enjoy cooking in the eat-in kitchen (or choose to eat in the formal dining room!) The updated kitchen boasts stainless steel appliances, a deep farmhouse sink, new quartz countertops, modern fixtures, shiplap designs, and an abundance of storage space. The interior door for the 2 car garage connects through the kitchen, directly next to the laundry closet. The living room opens up to a sizable wooded backyard with a large deck, perfect for entertaining and unwinding. Get ready for your day in style in the master suite, with a built-in vanity station, an en-suite bathroom, and a jeweled chandelier in the walk-in closet! Located in a quiet cul-de-sac, within walking distance to Brookside Park, 5 minutes from grocery stores and less than 10 minutes to Hershey favorites, like Hershey Park and Hershey Med Center. Schedule your showing today!

    This property is not currently displayed as for sale or rent on Zillow. This may be different from what's on other websites or public sources.
    Facts & features

    Interior

    Bedrooms & bathrooms
    • Bedrooms: 4
    • Bathrooms: 3
    • Full bathrooms: 2
    • 1/2 bathrooms: 1
    Heating
    • Forced air, Electric
    Cooling
    • Central
    Appliances
    • Included: Dishwasher, Dryer, Microwave, Refrigerator
    Features
    • Recessed Lighting, Walk-In Closet(s), Eat-in Kitchen, Crown Molding, Attic, Wainscotting, Formal/Separate Dining Room, Master Bath(s), Upgraded Countertops, Kitchen - Table Space, Floor Plan - Traditional, Family Room Off Kitchen, Chair Railings
    • Flooring: Carpet
    • Windows: Window Treatments
    • Basement: Partially finished
    Interior area
    • Total interior livable area: 3,225 sqft
    • Finished area below ground: 972

    Property

    Parking
    • Total spaces: 8
    • Parking features: Garage - Attached
    Features
    • Exterior features: Vinyl
    • Has view: Yes
    • View description: Water
    • Has water view: Yes
    • Water view: Water
    Lot
    • Size: 0.55 Acres
    Details
    • Parcel number: 240750580000000
    • Special conditions: Standard

    Construction

    Type & style
    • Home type: SingleFamily
    • Architectural style: Colonial
    • Property subtype: Detached
    Materials
    • Foundation: Other
    Condition
    • Year built: 1983

    Community & HOA

    Location
    • Region: Hershey

    Financial & listing details

    • Price per square foot: $163/sqft
    • Tax assessed value: $164,300
    • Annual tax amount: $5,135

    Price history

    DateEventPrice
    12/9/2019Sold$309,000$96/sqft
    Source: Public Record Report a problem
    9/27/2019Pending sale$309,000$96/sqft
    Source: Keller Williams Realty #PADA114502 Report a problem
    9/19/2019Listed for sale$309,000$96/sqft
    Source: Keller Williams Realty #PADA114502 Report a problem

    Public tax history

    YearProperty taxesTax assessment
    2025$5,135 +6.4%$164,300
    2023$4,826 +1.8%$164,300
    2022$4,740 +2.3%$164,300
    2021$4,635 +191.7%$164,300
    2020$1,589 +2.7%$164,300
    2019$1,547 +3.3%$164,300
    2018$1,497 $164,300
    2017-- $164,300
    2016-- $164,300
    2015-- $164,300
    2014-- $164,300
    2013-- $164,300
    2012-- $164,300
    2011-- $164,300
    2010-- $164,300
    2008-- $164,300
    2007-- $164,300
    2006-- $164,300
    Find assessor info on the county website

    Neighborhood: 17033

    Nearby schools

    GreatSchools rating
    Schools provided by the listing agent
    • Elementary: HERSHEY EARLY CHILDHOOD CENTER
    • Middle: HERSHEY MIDDLE SCHOOL
    • High: HERSHEY HIGH SCHOOL
    • District: DERRY TOWNSHIP

    Source: The MLS. This data may not be complete. We recommend contacting the local school district to confirm school assignments for this home.

    Get pre-qualified for a loan
    At Zillow Home Loans, we can pre-qualify you in as little as 5 minutes with no impact to your credit score.

    An equal housing lender. NMLS #10287.

    Sell for more on Zillow
    Get a Zillow Showcase℠ listing at no additional cost and you could sell for .
    $524,400
    2% more
    +$10,488
    With Zillow Showcase(estimated)
    $534,888
