Luxury townhome in The Crossings subdivision of Bloomingdale! Ideal location close to expressways, shopping, dining, Metra train, water park and more. Top rated schools, too. Brick & vinyl end unit with 2-car attached garage, concrete drive and private patio. Step inside to find vaulted ceilings, neutral decor, a flowing open floor plan, and tons of natural light. Huge living room with cozy gas log fireplace perfect for entertaining and relaxing. Adjacent formal dining room. Light & bright kitchen with wood laminate floor, granite countertops and white cabinetry and appliances. 1st floor laundry room. 3 bedrooms on the main level including the master suite with walk-in closet and private bath providing a convenient double bowl vanity. Updated quartz bathroom counters. 2nd floor bonus room with skylights. New HVAC and shutters. Truly nothing to do here but move in and enjoy. Excellent location and a competitive price make this home a MUST SEE!
Closed
$420,000
173 Canterbury Ct, Bloomingdale, IL 60108
3beds
2,117sqft
Townhouse, Single Family Residence
Built in 1997
3,382 Square Feet Lot
$491,000 Zestimate®
$198/sqft
$3,137 Estimated rent
Home value
$491,000
$466,000 - $516,000
$3,137/mo
Zestimate® history
Owner options
List your home for rent
$3,137/mo
Rent Zestimate®
Find your next renter with Zillow Rental Manager. Plus, with online applications, you can quickly screen prospective tenants – for free.
$3,137/mo
Rent Zestimate®
Refinance and save
$2,775/mo
Est. payment
Refinancing to a lower rate could help reduce your monthly payments and save thousands over the life of the loan.
$2,775/mo
Est. payment
Explore your selling options
Work with a Zillow partner agent
Leverage their expertise and Zillow's premium Showcase listings to get your home seen by more buyers.
Get startedList with your own agent
Get your home in front of millions of buyers by listing it on Zillow.
Learn how to do itSell it yourself
Take full control of how buyers see your home on Zillow by listing For Sale by Owner (FSBO).
List your homeWhat's special
Cozy gas log fireplaceFormal dining roomWhite cabinetryWater parkPrivate bathLuxury townhomeMetra train
Zillow last checked:
Listing updated:
Listed by:
Matthew Kombrink, GRI,SFR 630-803-8444,
RE/MAX All Pro - St Charles
Bought with:
Alexandra Seiler
GMC Realty LTD
Source: MRED as distributed by MLS GRID,MLS#: 11857503
Facts & features
Interior
Bedrooms & bathrooms
- Bedrooms: 3
- Bathrooms: 2
- Full bathrooms: 2
Rooms
- Room types: Bonus Room
Primary bedroom
- Features: Flooring (Carpet), Window Treatments (All), Bathroom (Full)
- Level: Main
- Area: 210 Square Feet
- Dimensions: 15X14
Bedroom 2
- Features: Flooring (Carpet), Window Treatments (All)
- Level: Main
- Area: 143 Square Feet
- Dimensions: 13X11
Bedroom 3
- Features: Flooring (Carpet), Window Treatments (All)
- Level: Main
- Area: 165 Square Feet
- Dimensions: 15X11
Bonus room
- Features: Flooring (Carpet), Window Treatments (All)
- Level: Second
- Area: 247 Square Feet
- Dimensions: 19X13
Dining room
- Features: Flooring (Carpet), Window Treatments (All)
- Level: Main
- Area: 165 Square Feet
- Dimensions: 15X11
Kitchen
- Features: Kitchen (Eating Area-Table Space, Pantry-Closet, Granite Counters), Flooring (Wood Laminate), Window Treatments (All)
- Level: Main
- Area: 170 Square Feet
- Dimensions: 17X10
Laundry
- Features: Flooring (Ceramic Tile), Window Treatments (All)
- Level: Main
- Area: 35 Square Feet
- Dimensions: 7X5
Living room
- Features: Flooring (Carpet), Window Treatments (All)
- Level: Main
- Area: 288 Square Feet
- Dimensions: 18X16
Heating
- Natural Gas, Forced Air
Cooling
- Central Air
Appliances
- Included: Range, Microwave, Dishwasher, Refrigerator, Washer, Dryer, Disposal
- Laundry: Washer Hookup, Main Level
Features
- Cathedral Ceiling(s), 1st Floor Bedroom, 1st Floor Full Bath, Walk-In Closet(s), Open Floorplan, Granite Counters
- Flooring: Laminate
- Windows: Screens, Skylight(s)
- Basement: None
- Number of fireplaces: 1
- Fireplace features: Gas Log, Gas Starter, Living Room
- Common walls with other units/homes: End Unit
Interior area
- Total structure area: 0
- Total interior livable area: 2,117 sqft
Property
Parking
- Total spaces: 2
- Parking features: Concrete, Garage Door Opener, On Site, Garage Owned, Attached, Garage
- Attached garage spaces: 2
- Has uncovered spaces: Yes
Accessibility
- Accessibility features: No Disability Access
Features
- Patio & porch: Patio
- Fencing: Partial
Lot
- Size: 3,382 Square Feet
- Features: Common Grounds, Corner Lot, Landscaped, Mature Trees, Level
Details
- Parcel number: 0215401049
- Special conditions: None
- Other equipment: Ceiling Fan(s)
Construction
Type & style
- Home type: Townhouse
- Property subtype: Townhouse, Single Family Residence
Materials
- Vinyl Siding, Brick
- Roof: Asphalt
Condition
- New construction: No
- Year built: 1997
Details
- Builder model: SARATOGA II
Utilities & green energy
- Sewer: Public Sewer
- Water: Lake Michigan
Community & HOA
Community
- Features: Sidewalks, Street Lights
- Security: Carbon Monoxide Detector(s)
- Subdivision: The Crossing
HOA
- Has HOA: Yes
- Services included: Insurance, Exterior Maintenance, Lawn Care, Scavenger, Snow Removal
- HOA fee: $324 monthly
Location
- Region: Bloomingdale
Financial & listing details
- Price per square foot: $198/sqft
- Annual tax amount: $6,526
- Date on market: 8/12/2023
- Listing terms: Cash
- Ownership: Fee Simple w/ HO Assn.
Price history
| Date | Event | Price |
|---|---|---|
| 9/1/2023 | Sold | $420,000-1.2%$198/sqft |
Source:  MRED as distributed by MLS GRID #11857503 Report a problem MRED as distributed by MLS GRID #11857503 Report a problem | ||
| 8/16/2023 | Contingent | $425,000$201/sqft |
Source: MRED as distributed by MLS GRID #11857503 Report a problem | ||
| 8/12/2023 | Listed for sale | $425,000$201/sqft |
Source: MRED as distributed by MLS GRID #11857503 Report a problem | ||
Public tax history
Tax history is unavailable.
Neighborhood: 60108
Nearby homes
- $423,3003 bd3 ba1.5k sqft173 Canterbury Ct #10C, Bloomingdale, IL 60108Off Market
- $425,0002 bd2 ba1.5k sqft174 Canterbury Ct, Bloomingdale, IL 60108Sold
- $418,0003 bd3 ba2.1k sqft172 Canterbury Ct, Bloomingdale, IL 60108Sold
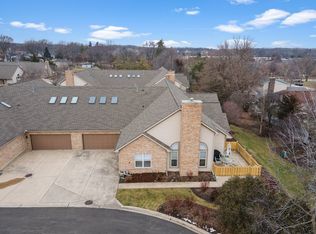
- $421,3002 bd2 ba2k sqft175 Canterbury Ct, Bloomingdale, IL 60108Off Market
- $435,3002 bd2 ba1.5k sqft169 Canterbury Ct, Bloomingdale, IL 60108Off Market
- $410,0002 bd2 ba2k sqft170 Canterbury Ct #170, Bloomingdale, IL 60108Sold
- $437,2003 bd2 ba2.1k sqft177 Canterbury Ct, Bloomingdale, IL 60108Off Market
- $415,0003 bd3 ba1.5k sqft166 Canterbury Ct, Bloomingdale, IL 60108Sold
Nearby schools
GreatSchools rating
- 8/10Dujardin Elementary SchoolGrades: K-5Distance: 0.6 mi
- 9/10Westfield Middle SchoolGrades: 6-8Distance: 0.3 mi
- 7/10Lake Park High SchoolGrades: 9-12Distance: 1.9 mi
Schools provided by the listing agent
- Elementary: Dujardin Elementary School
- Middle: Westfield Middle School
- High: Lake Park High School
- District: 13
Source: MRED as distributed by MLS GRID. This data may not be complete. We recommend contacting the local school district to confirm school assignments for this home.
Get a cash offer in 3 minutes
Find out how much your home could sell for in as little as 3 minutes with a no-obligation cash offer.
Estimated market value
$491,000
Get a cash offer in 3 minutes
Find out how much your home could sell for in as little as 3 minutes with a no-obligation cash offer.
Estimated market value
$491,000
- Illinois
- DuPage County
- Bloomingdale
- 60108
- 173 Canterbury Ct
Nearby cities
Nearby zip codes
Other Bloomingdale Topics
