Welcome home to a beautiful 1.8 acres on a tranquil wooded lane near the Sulphur Springs Country Club. This 4,303 square-foot house features extra-large picture windows allowing you to enjoy the scenery of this impressive treed lot. Inside, cathedral wood ceilings in the living room complement the brick flooring, wood-burning fireplace, and a wall of built-in bookcases. The large kitchen wraps an island, double oven, and cooktop making it easy to cook both every-day and holiday meals. A walkthrough pantry joins the kitchen to a formal dining room. The main level of the house features the expansive living room, a breakfast area, the kitchen, the formal dining room, a laundry room, a conservatory or play room, a large office, a large bedroom with an ensuite bathroom, a central bathroom, and a huge master suite with a walk-in closet and private bathroom. Upstairs are two additional bedrooms and a bathroom as well as a large office or play area. It’s easy to relax outside on the large upstairs deck or entertain on the ground-level deck. The home is located at the end of a quarter-mile, shady lane that offers a safe place for kids to ride bikes and adults to get their steps in. This one-of-a-kind property is just minutes from downtown yet has a peaceful country atmosphere.
Sold
Price Unknown
173 Cedar Ln, Sulphur Springs, TX 75482
4beds
4,303sqft
Single Family Residence
Built in 1978
1.86 Acres Lot
$383,200 Zestimate®
$--/sqft
$2,899 Estimated rent
Home value
$383,200
Estimated sales range
Not available
$2,899/mo
Zestimate® history
Owner options
List your home for rent
$2,899/mo
Rent Zestimate®
Find your next renter with Zillow Rental Manager. Plus, with online applications, you can quickly screen prospective tenants – for free.
$2,899/mo
Rent Zestimate®
Refinance and save
Refinancing to a lower rate could help reduce your monthly payments and save thousands over the life of the loan.
Explore your selling options
Work with a Zillow partner agent
Leverage their expertise and Zillow's premium Showcase listings to get your home seen by more buyers.
Get startedList with your own agent
Get your home in front of millions of buyers by listing it on Zillow.
Learn how to do itSell it yourself
Take full control of how buyers see your home on Zillow by listing For Sale by Owner (FSBO).
List your homeWhat's special
Wood-burning fireplaceLarge officeBrick flooringFormal dining roomBuilt-in bookcasesConservatory or play roomPrivate bathroom
Zillow last checked:
Listing updated:
Listed by:
Kati Adair 0711094 903-885-1234,
Janet Martin Realty 903-885-1234
Bought with:
Ryan Chester
Fathom Realty LLC
Source: NTREIS,MLS#: 20899609
Facts & features
Interior
Bedrooms & bathrooms
- Bedrooms: 4
- Bathrooms: 4
- Full bathrooms: 3
- 1/2 bathrooms: 1
Primary bedroom
- Features: Ceiling Fan(s), Dual Sinks, En Suite Bathroom, Sitting Area in Primary, Walk-In Closet(s)
- Level: First
- Dimensions: 25 x 15
Bedroom
- Features: En Suite Bathroom, Split Bedrooms
- Level: First
- Dimensions: 16 x 12
Bedroom
- Features: Ceiling Fan(s), Split Bedrooms
- Level: Second
- Dimensions: 15 x 13
Bedroom
- Features: Ceiling Fan(s), Split Bedrooms
- Level: Second
- Dimensions: 20 x 12
Bonus room
- Features: Ceiling Fan(s)
- Level: Second
- Dimensions: 37 x 11
Breakfast room nook
- Features: Eat-in Kitchen
- Level: First
- Dimensions: 18 x 10
Dining room
- Level: First
- Dimensions: 13 x 10
Kitchen
- Features: Built-in Features, Eat-in Kitchen, Kitchen Island, Pantry, Walk-In Pantry
- Level: First
- Dimensions: 15 x 16
Living room
- Features: Built-in Features, Ceiling Fan(s), Fireplace
- Level: First
- Dimensions: 28 x 26
Office
- Level: First
- Dimensions: 13 x 9
Utility room
- Features: Built-in Features, Utility Room, Utility Sink
- Level: First
- Dimensions: 27 x 10
Heating
- Central, Electric, Fireplace(s)
Cooling
- Central Air, Ceiling Fan(s), Electric
Appliances
- Included: Double Oven, Dishwasher, Gas Cooktop
- Laundry: Washer Hookup, Electric Dryer Hookup, Laundry in Utility Room
Features
- Built-in Features, Cathedral Ceiling(s), Double Vanity, Eat-in Kitchen, High Speed Internet, Kitchen Island, Multiple Master Suites, Multiple Staircases, Pantry, Cable TV, Vaulted Ceiling(s), Natural Woodwork, Walk-In Closet(s)
- Flooring: Brick, Carpet, Ceramic Tile, Tile
- Windows: Skylight(s)
- Has basement: No
- Number of fireplaces: 1
- Fireplace features: Living Room, Masonry, Wood Burning
Interior area
- Total interior livable area: 4,303 sqft
Property
Parking
- Total spaces: 2
- Parking features: Covered, Carport, Driveway, Kitchen Level
- Carport spaces: 2
- Has uncovered spaces: Yes
Features
- Levels: One and One Half
- Stories: 1.5
- Patio & porch: Deck, Rooftop, Balcony
- Exterior features: Balcony
- Pool features: None
- Fencing: None
Lot
- Size: 1.86 Acres
Details
- Parcel number: R000009035
Construction
Type & style
- Home type: SingleFamily
- Architectural style: Detached
- Property subtype: Single Family Residence
Materials
- Brick, Wood Siding
- Foundation: Slab
- Roof: Composition
Condition
- Year built: 1978
Utilities & green energy
- Sewer: Septic Tank
- Water: Community/Coop
- Utilities for property: Electricity Available, Electricity Connected, Septic Available, Water Available, Cable Available
Community & HOA
Community
- Subdivision: Cedar Heights
HOA
- Has HOA: No
Location
- Region: Sulphur Springs
Financial & listing details
- Tax assessed value: $466,390
- Date on market: 4/15/2025
- Cumulative days on market: 79 days
- Listing terms: Cash,Conventional,1031 Exchange,FHA,USDA Loan,VA Loan
- Electric utility on property: Yes
Price history
| Date | Event | Price |
|---|---|---|
| 8/1/2025 | Sold | -- |
Source: NTREIS #20899609 Report a problem | ||
| 7/15/2025 | Pending sale | $425,000$99/sqft |
Source: NTREIS #20899609 Report a problem | ||
| 7/2/2025 | Contingent | $425,000$99/sqft |
Source: NTREIS #20899609 Report a problem | ||
| 6/17/2025 | Price change | $425,000-5.6%$99/sqft |
Source: NTREIS #20899609 Report a problem | ||
| 4/15/2025 | Listed for sale | $450,000$105/sqft |
Source: NTREIS #20899609 Report a problem | ||
Public tax history
| Year | Property taxes | Tax assessment |
|---|---|---|
| 2024 | -- | $466,390 +24.2% |
| 2023 | -- | $375,650 +7.2% |
| 2022 | -- | $350,460 -9% |
| 2021 | -- | $385,300 +57.6% |
| 2020 | -- | $244,420 |
| 2018 | -- | $244,420 |
Find assessor info on the county website
Neighborhood: 75482
Nearby homes
- $567,200-- bd-- ba6.1k sqft224 Oak Hollow Ln, Sulphur Springs, TX 75482Off Market
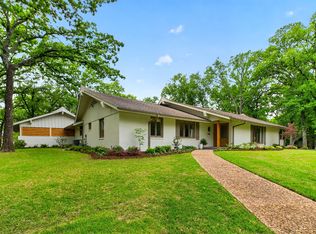
- $649,9004 bd3 ba3.4k sqft142 Cedar Ln, Sulphur Springs, TX 75482For Sale
- $296,700-- bd-- ba3.1k sqft118 Cedar Ln, Sulphur Springs, TX 75482Off Market
- $434,300-- bd-- ba4.1k sqft106 Oak Hollow Ln, Sulphur Springs, TX 75482Off Market
- $502,9003 bd4 ba3.2k sqft162 Oak Hollow Ln, Sulphur Springs, TX 75482Off Market
- $463,100-- bd-- ba5.3k sqft75 Cedar Ln, Sulphur Springs, TX 75482Off Market
- $450,200-- bd-- ba5.1k sqft72 Cedar Ln, Sulphur Springs, TX 75482Off Market
- $326,700-- bd-- ba4.5k sqft114 Oak Hollow Ln, Sulphur Springs, TX 75482Off Market
Nearby schools
GreatSchools rating
- 7/10Bowie Elementary SchoolGrades: K-3Distance: 3.9 mi
- 5/10Sulphur Springs Middle SchoolGrades: 6-8Distance: 6.1 mi
- 4/10Sulphur Springs High SchoolGrades: 9-12Distance: 4.8 mi
Schools provided by the listing agent
- Elementary: Sulphurspr
- Middle: Sulphurspr
- High: Sulphurspr
- District: Sulphur Springs ISD
Source: NTREIS. This data may not be complete. We recommend contacting the local school district to confirm school assignments for this home.
Get a cash offer in 3 minutes
Find out how much your home could sell for in as little as 3 minutes with a no-obligation cash offer.
Estimated market value
$383,200
Get a cash offer in 3 minutes
Find out how much your home could sell for in as little as 3 minutes with a no-obligation cash offer.
Estimated market value
$383,200
- Texas
- Hopkins County
- Sulphur Springs
- 75482
- 173 Cedar Ln
