Nestled in the heart of North Iredell. Updated with Stainless Steel appliances. This 3BR/2BA home is in excellent condition!
Featuring: large kitchen with tons of custom cabinets and countertop area. Nice Stainless Steel Appliances, Wood Plank Laminate Flooring throughout, Open Floorplan, Faux Wood Blinds, Beautiful 2019 Sunroom, Insulated Windows in 2019, Master suite with walk-in closet & updated bath with new toilet. Split bedroom floorplan. Insulated Storage Room off the laundry with Dog Door. Covered front porch for morning coffee. Metal Roof installed 2014-2015, Brick Underpinned, (2) Carport--Walking Distance to Harmony Community Center and Tomlinson Moore Family Park with playground, picnic area, walking trail and meeting center! Wonderful community to be involved!!
All buyers have to be prequalified.
Fence on right side of property encroaches into neighbors property and will need to be corrected. Have survey on file.
Closed
$129,000
173 Cedarvale Dr, Harmony, NC 28634
3beds
1,063sqft
Manufactured Home
Built in 1997
0.76 Acres Lot
$153,500 Zestimate®
$121/sqft
$1,399 Estimated rent
Home value
$153,500
$141,000 - $166,000
$1,399/mo
Zestimate® history
Owner options
List your home for rent
$1,399/mo
Rent Zestimate®
Find your next renter with Zillow Rental Manager. Plus, with online applications, you can quickly screen prospective tenants – for free.
$1,399/mo
Rent Zestimate®
Refinance and save
$830/mo
Est. payment
Refinancing to a lower rate could help reduce your monthly payments and save thousands over the life of the loan.
$830/mo
Est. payment
Explore your selling options
Work with a Zillow partner agent
Leverage their expertise and Zillow's premium Showcase listings to get your home seen by more buyers.
Get startedList with your own agent
Get your home in front of millions of buyers by listing it on Zillow.
Learn how to do itSell it yourself
Take full control of how buyers see your home on Zillow by listing For Sale by Owner (FSBO).
List your homeWhat's special
Zillow last checked:
Listing updated:
Listed by:
Kristi Madison Pfeufer kristi@statesvillehomes.com,
Madison & Company Realty
Bought with:
Non Member
Canopy Administration
Source: Canopy MLS as distributed by MLS GRID,MLS#: 4123640
Facts & features
Interior
Bedrooms & bathrooms
- Bedrooms: 3
- Bathrooms: 2
- Full bathrooms: 2
- Main level bedrooms: 3
Primary bedroom
- Level: Main
Bedroom s
- Level: Main
Bedroom s
- Level: Main
Bathroom full
- Level: Main
Bathroom full
- Level: Main
Den
- Level: Main
Dining area
- Level: Main
Kitchen
- Level: Main
Laundry
- Level: Main
Sunroom
- Level: Main
Heating
- Heat Pump
Cooling
- Heat Pump
Appliances
- Included: Dual Flush Toilets, Electric Oven, Electric Range, Electric Water Heater, Microwave, Plumbed For Ice Maker, Refrigerator, Self Cleaning Oven
- Laundry: Laundry Room, Main Level
Features
- Open Floorplan, Walk-In Closet(s)
- Flooring: Laminate, Vinyl
- Doors: Insulated Door(s), Storm Door(s)
- Windows: Insulated Windows
- Has basement: No
Interior area
- Total structure area: 1,063
- Total interior livable area: 1,063 sqft
- Finished area above ground: 1,063
- Finished area below ground: 0
Property
Parking
- Total spaces: 2
- Parking features: Detached Carport
- Carport spaces: 2
Features
- Levels: One
- Stories: 1
- Patio & porch: Covered, Front Porch
Lot
- Size: 0.76 Acres
- Dimensions: 156 x 226 x 120 x 254
- Features: Level, Private
Details
- Additional structures: Outbuilding
- Parcel number: 4870771850.000
- Zoning: R20
- Special conditions: Estate,None
Construction
Type & style
- Home type: MobileManufactured
- Architectural style: Traditional
- Property subtype: Manufactured Home
Materials
- Vinyl
- Foundation: Crawl Space
- Roof: Metal
Condition
- New construction: No
- Year built: 1997
Utilities & green energy
- Sewer: Public Sewer
- Water: City
- Utilities for property: Wired Internet Available
Green energy
- Water conservation: Dual Flush Toilets
Community & HOA
Community
- Subdivision: Sagefield
Location
- Region: Harmony
Financial & listing details
- Price per square foot: $121/sqft
- Tax assessed value: $76,850
- Annual tax amount: $613
- Date on market: 5/3/2024
- Cumulative days on market: 7 days
- Listing terms: Cash,Conventional
- Road surface type: Gravel, Paved
Price history
| Date | Event | Price |
|---|---|---|
| 6/10/2024 | Sold | $129,000+3.2%$121/sqft |
Source:  Canopy MLS as distributed by MLS GRID #4123640 Report a problem Canopy MLS as distributed by MLS GRID #4123640 Report a problem | ||
| 5/3/2024 | Listed for sale | $125,000+19%$118/sqft |
Source: Canopy MLS as distributed by MLS GRID #4123640 Report a problem | ||
| 12/15/2021 | Sold | $105,000$99/sqft |
Source: Canopy MLS as distributed by MLS GRID #3766719 Report a problem | ||
| 11/21/2021 | Contingent | $105,000$99/sqft |
Source: Canopy MLS as distributed by MLS GRID #3766719 Report a problem | ||
| 11/2/2021 | Listed for sale | $105,000$99/sqft |
Source: Canopy MLS as distributed by MLS GRID #3766719 Report a problem | ||
| 8/5/2021 | Listing removed | -- |
Source: Canopy MLS as distributed by MLS GRID #3766719 Report a problem | ||
| 7/27/2021 | Listed for sale | $105,000+337.5%$99/sqft |
Source: Canopy MLS as distributed by MLS GRID #3766719 Report a problem | ||
| 7/2/2010 | Sold | $24,000$23/sqft |
Source: Public Record Report a problem | ||
Public tax history
| Year | Property taxes | Tax assessment |
|---|---|---|
| 2025 | $613 | $76,850 |
| 2024 | $613 | $76,850 |
| 2023 | $613 +295.6% | $76,850 +280.4% |
| 2022 | $155 +2.7% | $20,200 |
| 2021 | $151 +2.7% | $20,200 |
| 2020 | $147 +1.4% | $20,200 |
| 2019 | $145 +2.9% | $20,200 |
| 2018 | $141 | $20,200 |
| 2017 | $141 | $20,200 |
| 2016 | $141 | $20,200 |
| 2015 | $141 +6.5% | $20,200 |
| 2014 | $132 | $20,200 |
| 2013 | -- | $20,200 |
| 2012 | -- | $20,200 |
| 2011 | -- | $20,200 +61.6% |
| 2010 | -- | $12,500 |
| 2009 | -- | $12,500 |
| 2008 | -- | $12,500 |
| 2007 | -- | $12,500 |
| 2006 | -- | $12,500 |
| 2005 | -- | $12,500 |
| 2004 | -- | $12,500 |
| 2003 | -- | $12,500 +4.2% |
| 2002 | -- | $12,000 |
| 2001 | -- | $12,000 |
| 2000 | -- | $12,000 |
Find assessor info on the county website
Neighborhood: 28634
Nearby homes
- $253,9003 bd2 ba1.3k sqft165 Cedarvale Dr, Harmony, NC 28634Off Market
- $---- bd-- ba-- sqft165 Cedarvale Dr #37, Harmony, NC 28634Off Market
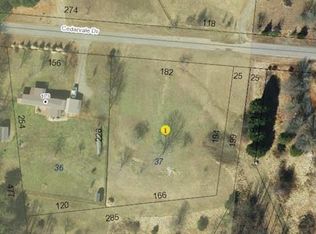
- $23,5001.69 Acres181 Cedarvale Dr LOT 35, Harmony, NC 28634Sold
- $245,0003 bd2 ba1k sqft181 Cedarvale Dr, Harmony, NC 28634Sold

- $167,5004 bd2 ba1.7k sqft172 Cedarvale Dr, Harmony, NC 28634Off Market
- $22,0001.4 Acres161 Cedarvale Dr LOT 38, Harmony, NC 28634Sold
- $22,000-- bd-- ba-- sqft161 Cedarvale Dr, Harmony, NC 28634Sold
- $188,5003 bd2 ba1.5k sqft162 Cedarvale Dr, Harmony, NC 28634Off Market
Nearby schools
GreatSchools rating
- 8/10Harmony Elementary SchoolGrades: PK-5Distance: 0.6 mi
- 3/10North Iredell Middle SchoolGrades: 6-8Distance: 6.2 mi
- 6/10North Iredell High SchoolGrades: 9-12Distance: 6 mi
Schools provided by the listing agent
- Elementary: Harmony
- Middle: North Iredell
- High: North Iredell
Source: Canopy MLS as distributed by MLS GRID. This data may not be complete. We recommend contacting the local school district to confirm school assignments for this home.
Get a cash offer in 3 minutes
Find out how much your home could sell for in as little as 3 minutes with a no-obligation cash offer.
Estimated market value
$153,500
Get a cash offer in 3 minutes
Find out how much your home could sell for in as little as 3 minutes with a no-obligation cash offer.
Estimated market value
$153,500
- North Carolina
- Iredell County
- Harmony
- 28634
- 173 Cedarvale Dr
Nearby cities
Nearby zip codes
Other Harmony Topics
