Welcome to your dream home in the desirable town of Litchfield! This charming full dormered Cape Cod-style residence is nestled beautifully, set back from the road for a serene and private escape. Impeccably maintained, this home blends classic charm with modern updates, making it perfect for both relaxation and entertaining. Step inside to discover hardwood floors and an inviting dining room featuring a built-in butler's pantry. The updated kitchen shines with granite countertops, new stainless-steel appliances, and a tiled floor—ideal for culinary creations. With two spacious bedrooms and two beautifully updated full baths, this home offers comfort and style. Outside, you'll find a true backyard retreat. The inground gunite pool, framed by lush landscaping, features a custom-built waterfall and a charming gazebo, creating an oasis for warm summer days. Enjoy evenings playing billiards by the pool or hosting gatherings on the large deck overlooking the pool area. The fenced-in dog area with a convenient doggie door makes it pet-friendly, while three sizable sheds provide ample storage for all your yard equipment and toys. With a walkout basement, paved space for a boat or camper, and central air conditioning, this home is designed for convenience and leisure. Don’t miss the chance to make this stunning property your own—schedule a visit today and experience the warmth and beauty for yourself! Open House Sat Sept 21st 11-1.
Closed
Street View
Listed by: BHHS Verani Londonderry • Cheryl Lang
Bought with: EXP Realty
$575,000
173 Charles Bancroft Highway, Litchfield, NH 03052
2beds
1,428sqft
Single Family Residence
Built in 1990
1.86 Acres Lot
$616,400 Zestimate®
$403/sqft
$2,958 Estimated rent
Home value
$616,400
$586,000 - $647,000
$2,958/mo
Zestimate® history
Owner options
List your home for rent
$2,958/mo
Rent Zestimate®
Find your next renter with Zillow Rental Manager. Plus, with online applications, you can quickly screen prospective tenants – for free.
$2,958/mo
Rent Zestimate®
Refinance and save
$3,154/mo
Est. payment
Refinancing to a lower rate could help reduce your monthly payments and save thousands over the life of the loan.
$3,154/mo
Est. payment
Explore your selling options
Work with a Zillow partner agent
Leverage their expertise and Zillow's premium Showcase listings to get your home seen by more buyers.
Get startedList with your own agent
Get your home in front of millions of buyers by listing it on Zillow.
Learn how to do itSell it yourself
Take full control of how buyers see your home on Zillow by listing For Sale by Owner (FSBO).
List your homeWhat's special
Zillow last checked:
Listing updated:
Listed by:
Cheryl Lang,
BHHS Verani Londonderry cheryl.lang@verani.com
Bought with:
Mary Ribeiro
EXP Realty
Source: PrimeMLS,MLS#: 5015021
Facts & features
Interior
Bedrooms & bathrooms
- Bedrooms: 2
- Bathrooms: 2
- Full bathrooms: 2
Heating
- Propane, Pellet Stove, Alternative Heat Stove, Forced Air, Hot Air, In Floor, Zoned
Cooling
- Central Air
Appliances
- Included: Dishwasher, Microwave, Electric Range, Refrigerator
- Laundry: Laundry Hook-ups, In Basement
Features
- Ceiling Fan(s), Dining Area, Natural Light, Natural Woodwork, Programmable Thermostat, Smart Thermostat
- Flooring: Carpet, Tile, Wood
- Windows: Blinds
- Basement: Concrete,Concrete Floor,Daylight,Unfinished,Walkout,Basement Stairs,Walk-Out Access
Interior area
- Total structure area: 2,244
- Total interior livable area: 1,428 sqft
- Finished area above ground: 1,428
- Finished area below ground: 0
Property
Parking
- Total spaces: 6
- Parking features: Paved, Driveway, Parking Spaces 6+, RV Access/Parking
- Has uncovered spaces: Yes
Features
- Levels: Two
- Stories: 2
- Patio & porch: Patio
- Exterior features: Deck, Garden, Shed
- Has private pool: Yes
- Pool features: In Ground
- Fencing: Dog Fence,Partial
- Frontage length: Road frontage: 150
Lot
- Size: 1.86 Acres
- Features: Landscaped, Level, Open Lot
Details
- Additional structures: Gazebo, Outbuilding
- Parcel number: LTCHM00009L000107S000000
- Zoning description: RES
- Other equipment: Portable Generator
Construction
Type & style
- Home type: SingleFamily
- Architectural style: Cape
- Property subtype: Single Family Residence
Materials
- Wood Frame, Vinyl Siding
- Foundation: Concrete
- Roof: Architectural Shingle
Condition
- New construction: No
- Year built: 1990
Utilities & green energy
- Electric: Circuit Breakers, Generator
- Sewer: Leach Field, Private Sewer, Septic Tank
- Utilities for property: Cable, Propane
Community & HOA
Community
- Security: Smoke Detector(s)
Location
- Region: Litchfield
Financial & listing details
- Price per square foot: $403/sqft
- Tax assessed value: $324,500
- Annual tax amount: $7,104
- Date on market: 9/19/2024
- Road surface type: Paved
Price history
| Date | Event | Price |
|---|---|---|
| 11/14/2024 | Sold | $575,000+1.7%$403/sqft |
Source:  PrimeMLS #5015021 Report a problem PrimeMLS #5015021 Report a problem | ||
| 10/2/2024 | Pending sale | $565,500$396/sqft |
Source:  Berkshire Hathaway HomeServices Verani Realty #5015021 Report a problem Berkshire Hathaway HomeServices Verani Realty #5015021 Report a problem | ||
| 9/19/2024 | Listed for sale | $565,500$396/sqft |
Source: PrimeMLS #5015021 Report a problem | ||
Public tax history
| Year | Property taxes | Tax assessment |
|---|---|---|
| 2024 | $6,743 -0.8% | $324,500 |
| 2023 | $6,795 +10% | $324,500 |
| 2022 | $6,175 +2.9% | $324,500 +0.5% |
| 2021 | $5,999 | $322,900 |
| 2020 | $5,999 -1.5% | $322,900 +25.3% |
| 2019 | $6,092 +5.2% | $257,600 |
| 2017 | $5,793 +4.1% | $257,600 |
| 2016 | $5,564 +6% | $257,600 |
| 2015 | $5,250 | $257,600 |
Find assessor info on the county website
Neighborhood: 03052
Nearby homes
- $645,7003 bd2 ba2.5k sqft171 Charles Bancroft Hwy, Litchfield, NH 03052Off Market
- $555,0003 bd1 ba1.7k sqft175 Charles Bancroft Hwy, Litchfield, NH 03052Off Market
- $767,2004 bd3 ba2.6k sqft169 Charles Bancroft Hwy, Litchfield, NH 03052Off Market
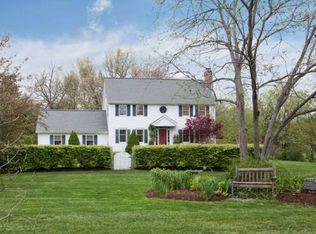
- $656,9004 bd2 ba2.2k sqft1 Cummings Dr, Litchfield, NH 03052Off Market
- $3556 Acres179 Charles Bancroft Hwy, Litchfield, NH 03052Off Market
- $830,1004 bd3 ba2.8k sqft174 Charles Bancroft Hwy, Litchfield, NH 03052Off Market
- $810,4004 bd3 ba3.1k sqft176 Charles Bancroft Hwy, Litchfield, NH 03052Off Market
- $612,5004 bd1 ba3.2k sqft172 Charles Bancroft Hwy, Litchfield, NH 03052Off Market
Nearby schools
GreatSchools rating
- 6/10Griffin Memorial SchoolGrades: PK-4Distance: 0.8 mi
- 5/10Litchfield Middle SchoolGrades: 5-8Distance: 0.9 mi
- 7/10Campbell High SchoolGrades: 9-12Distance: 1.3 mi
Schools provided by the listing agent
- Elementary: Griffin Memorial School
- Middle: Litchfield Middle School
- High: Campbell High School
- District: Litchfield Sch Dst SAU #27
Source: PrimeMLS. This data may not be complete. We recommend contacting the local school district to confirm school assignments for this home.
Get a cash offer in 3 minutes
Find out how much your home could sell for in as little as 3 minutes with a no-obligation cash offer.
Estimated market value
$616,400
Get a cash offer in 3 minutes
Find out how much your home could sell for in as little as 3 minutes with a no-obligation cash offer.
Estimated market value
$616,400
- New Hampshire
- Hillsborough County
- Litchfield
- 03052
- 173 Charles Bancroft Highway
Nearby cities
Nearby zip codes
Other Litchfield Topics
