Skip main navigation
Closed
  • Zestimate®
    $608,000

    173 Chestnut Grove Rd, Statesville, NC 28625

    3beds
    4,034sqft
    Single Family Residence
    Built in 1994
    2.53 Acres Lot
    $608,000 Zestimate®
    $151/sqft
    $2,737 Estimated rent

    Home value

    $608,000

    $578,000 - $638,000

    $2,737/mo

    Zestimate® history
    Loading
    Loading...

    Owner options

    List your home for rent

    $2,737/mo

    Rent Zestimate®

    Find your next renter with Zillow Rental Manager. Plus, with online applications, you can quickly screen prospective tenants – for free.

    Learn more

    $2,737/mo

    Rent Zestimate®

    Refinance and save

    $3,772/mo

    Est. payment

    Refinancing to a lower rate could help reduce your monthly payments and save thousands over the life of the loan.

    See today's rates

    $3,772/mo

    Est. payment

    Explore your selling options

    Work with a Zillow partner agent

    Leverage their expertise and Zillow's premium Showcase listings to get your home seen by more buyers.

    Get started

    List with your own agent

    Get your home in front of millions of buyers by listing it on Zillow.

    Learn how to do it

    Sell it yourself

    Take full control of how buyers see your home on Zillow by listing For Sale by Owner (FSBO).

    List your home

    What's special

    Stylish tileBrick homeTwo fireplacesExpansive kitchenRich hardwood flooringBarn suitable for livestockChicken coop
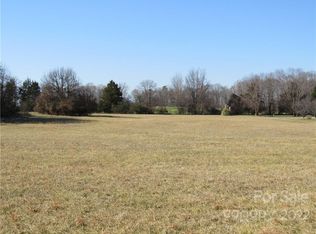
    Set on 2.53 beautiful acres, this brick home offers the perfect balance of open space and everyday comfort. Designed with both function and flexibility in mind, the property is well suited for those seeking room for animals, outdoor hobbies, or simply a quieter lifestyle with plenty of breathing room. The home features 3 bedrooms and 3.5 bathrooms, providing a comfortable layout for a variety of needs. Inside, rich hardwood flooring and stylish tile add character throughout the home, while two fireplaces bring warmth and charm to multiple living spaces. The expansive kitchen is a standout feature, offering ample space for gatherings, meal prep, and everyday living. The primary bedroom provides a peaceful retreat and includes a spa-like bathroom with a walk-in shower featuring dual shower heads and a soaking tub designed for relaxation. The home features a Rinnai tankless gas water heater, offering endless hot water and improved energy efficiency. Storage will never be an issue thanks to generous closet space and thoughtful design throughout the home. The fully finished basement offers more than 1600 square feet of additional living area, creating endless options for a home gym, media room, office, or guest space. Outdoors, the land is equipped with a barn suitable for livestock as well as a chicken coop, making it easy to enjoy fresh eggs and embrace a small-farm lifestyle. The barn is serviced with electricity and water and the chicken coop is wired with electricity, adding convenience and functionality to the property. The fully fenced in backyard provides ample space for children and pets to safely enjoy the outdoors. All of this comes with the added benefit of convenience. The home is located close to shopping and dining, just 10 minutes from Interstate 40 and 15 minutes from Interstate 77. Charlotte Douglas International Airport is only 50 minutes away, and Iredell Memorial Hospital is a quick 12-minute drive. This property offers the rare combination of space, privacy, and accessibility—an ideal opportunity for those wanting more room without giving up modern comforts.

    Zillow last checked:

    Listing updated:

    Listed by:

    Tabitha Goforth tabithagoforth@bellsouth.net,

    EXP Realty LLC Mooresville

    Bought with:

    Luz Ramirez-Barraza

    SERHANT

    Source: Canopy MLS as distributed by MLS GRID,MLS#: 4343897MLS Logo

    Facts & features

    Interior

    Bedrooms & bathrooms
    • Bedrooms: 3
    • Bathrooms: 4
    • Full bathrooms: 3
    • 1/2 bathrooms: 1
    • Main level bedrooms: 3
    Primary bedroom
    • Level: Main
    Bedroom s
    • Level: Main
    Bedroom s
    • Level: Main
    Bathroom full
    • Level: Main
    Bathroom full
    • Level: Main
    Bathroom half
    • Level: Main
    Bathroom full
    • Level: Lower
    Dining room
    • Level: Main
    Family room
    • Level: Lower
    Kitchen
    • Level: Main
    Kitchen
    • Level: Lower
    Laundry
    • Level: Main
    Living room
    • Level: Main
    Heating
    • Electric, Heat Pump
    Cooling
    • Ductless
    Appliances
    • Included: Dishwasher, Double Oven, Electric Oven, Electric Range, Microwave, Plumbed For Ice Maker
    • Laundry: Laundry Room, Main Level
    Features
    • Breakfast Bar, Built-in Features, Soaking Tub, Open Floorplan, Walk-In Closet(s)
    • Flooring: Carpet, Tile, Wood
    • Basement: Apartment,Bath/Stubbed,Exterior Entry,Interior Entry,Partially Finished,Walk-Out Access,Walk-Up Access
    • Fireplace features: Family Room, Living Room, Wood Burning
    Interior area
    • Total structure area: 2,397
    • Total interior livable area: 4,034 sqft
    • Finished area above ground: 2,397
    • Finished area below ground: 1,637

    Property

    Parking
    • Total spaces: 2
    • Parking features: Driveway, Attached Garage, Garage Faces Side, Garage on Main Level
    • Attached garage spaces: 2
    • Has uncovered spaces: Yes
    Features
    • Levels: One
    • Stories: 1
    • Patio & porch: Covered, Deck, Front Porch
    • Exterior features: Livestock Run In
    • Fencing: Fenced,Back Yard
    Lot
    • Size: 2.53 Acres
    • Features: Level, Private
    Living quarters
    • Secondary features: None
    Details
    • Additional structures: Barn(s), Shed(s)
    • Parcel number: 4766271003.000
    • Zoning: RA
    • Special conditions: Standard
    • Horse amenities: Barn, Pasture

    Construction

    Type & style
    • Home type: SingleFamily
    • Architectural style: Ranch
    • Property subtype: Single Family Residence
    Materials
    • Brick Full
    Condition
    • New construction: No
    • Year built: 1994

    Utilities & green energy

    • Sewer: Septic Installed
    • Water: Well

    Community & HOA

    Community
    • Subdivision: None
    Location
    • Region: Statesville

    Financial & listing details

    • Price per square foot: $151/sqft
    • Tax assessed value: $523,810
    • Annual tax amount: $3,150
    • Date on market: 2/6/2026
    • Cumulative days on market: 137 days
    • Listing terms: Cash,Conventional,FHA,USDA Loan,VA Loan
    • Road surface type: Gravel, Paved

    Price history

    DateEventPrice
    10/1/2026Sold$608,000+1.3%$151/sqft
    Source: Canopy MLS as distributed by MLS GRID #4343897 Report a problem
    4/12/2026Pending sale$600,000$149/sqft
    Source: Canopy MLS as distributed by MLS GRID #4343897 Report a problem
    3/23/2026Listed for sale$600,000$149/sqft
    Source: Canopy MLS as distributed by MLS GRID #4343897 Report a problem
    3/7/2026Pending sale$600,000$149/sqft
    Source: Canopy MLS as distributed by MLS GRID #4343897 Report a problem
    3/5/2026Price change$600,000-2.4%$149/sqft
    Source: Canopy MLS as distributed by MLS GRID #4343897 Report a problem
    2/6/2026Listed for sale$615,000$152/sqft
    Source: Canopy MLS as distributed by MLS GRID #4343897 Report a problem
    1/10/2026Listing removed$615,000$152/sqft
    Source: Canopy MLS as distributed by MLS GRID #4244341 Report a problem
    8/11/2025Pending sale$615,000
    Source: Triad MLS #1186524 Report a problem
    7/16/2025Price change$615,000-13.4%
    Source: Triad MLS #1186524 Report a problem
    5/23/2025Price change$710,000-2.1%$176/sqft
    Source: Canopy MLS as distributed by MLS GRID #4244341 Report a problem
    5/2/2025Listed for sale$725,000+105.7%$180/sqft
    Source: Canopy MLS as distributed by MLS GRID #4244341 Report a problem
    7/6/2018Sold$352,500-2.1%$87/sqft
    Source: Canopy MLS as distributed by MLS GRID #3385991 Report a problem
    5/23/2018Pending sale$360,000$89/sqft
    Source: Tarheel Realty II #3385991 Report a problem
    4/30/2018Listed for sale$360,000+51.9%$89/sqft
    Source: Tarheel Realty II #3385991 Report a problem
    9/26/2013Sold$237,000-3.2%$59/sqft
    Source: Canopy MLS as distributed by MLS GRID #2165784 Report a problem
    7/11/2013Listed for sale$244,900+34.4%$61/sqft
    Source: Coldwell Banker United, Realtors of Charlotte, NC #2165784 Report a problem
    5/25/2012Sold$182,197$45/sqft
    Source: Public Record Report a problem

    Public tax history

    YearProperty taxesTax assessment
    2025$3,150 $523,810
    2024$3,150 +9.3%$523,810 +9.5%
    2023$2,881 +26.5%$478,210 +35.3%
    2022$2,277 +0.2%$353,330
    2021$2,273 $353,330
    2020$2,273 +1.6%$353,330
    2019$2,238 +46.1%$353,330 +42.7%
    2018$1,532 $247,690
    2017$1,532 +4.4%$247,690 +4.6%
    2016$1,467 $236,890
    2015$1,467 $236,890 -4.7%
    2014-- $248,470
    2013-- $248,470
    2012-- $248,470
    2011-- $248,470 -2%
    2010-- $253,670
    2009-- $253,670
    2008-- $253,670
    2007-- $253,670 +9.2%
    2006-- $232,200
    2005-- $232,200
    2004-- $232,200
    Find assessor info on the county website

    Neighborhood: 28625

    Nearby schools

    GreatSchools rating
    Schools provided by the listing agent
    • Elementary: Cool Spring
    • Middle: East Iredell
    • High: North Iredell

    Source: Canopy MLS as distributed by MLS GRID. This data may not be complete. We recommend contacting the local school district to confirm school assignments for this home.

    Get a cash offer in 3 minutes
    Find out how much your home could sell for in as little as 3 minutes with a no-obligation cash offer.
    Estimated market value
    $608,000
    Get a cash offer in 3 minutes
    Find out how much your home could sell for in as little as 3 minutes with a no-obligation cash offer.
    Estimated market value
    $608,000