Skip main navigation
Off market
Street View
  • $5,246,500

    173 Chestnut St, San Francisco, CA 94133

    4beds
    3,738sqft
    SingleFamily
    Built in 1940
    2,404 Square Feet Lot
    $5,246,500 Zestimate®
    $1,404/sqft
    $17,826 Estimated rent

    Home value

    $5,246,500

    $4.46M - $6.14M

    $17,826/mo

    Zestimate® history
    Loading
    Loading...

    Owner options

    List your home for rent

    $17,826/mo

    Rent Zestimate®

    Find your next renter with Zillow Rental Manager. Plus, with online applications, you can quickly screen prospective tenants – for free.

    Learn more

    $17,826/mo

    Rent Zestimate®

    Refinance and save

    $32,950/mo

    Est. payment

    Refinancing to a lower rate could help reduce your monthly payments and save thousands over the life of the loan.

    See today's rates

    $32,950/mo

    Est. payment

    Explore your selling options

    Work with a Zillow partner agent

    Leverage their expertise and Zillow's premium Showcase listings to get your home seen by more buyers.

    Get started

    List with your own agent

    Get your home in front of millions of buyers by listing it on Zillow.

    Learn how to do it

    Sell it yourself

    Take full control of how buyers see your home on Zillow by listing For Sale by Owner (FSBO).

    List your home

    What's special

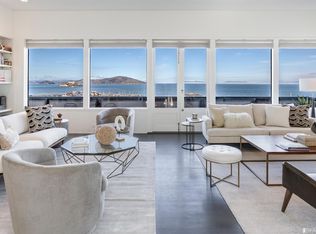
    Perched on a serene cul-de-sac on Telegraph Hill, this 4BD/2+2BA William Wurster-designed home possesses astonishing, unobstructed views of the San Francisco Bay framed by impeccably detailed interiors. Recently restored by Mid-century architecture experts BoydDesign & spanning four levels, the home's layout is for a variety of lifestyles. The spectacular living/dining room is an open, voluminous space with a wall of windows opening to a view deck and access to a sheltered dining terrace overlooking the garden. The window-lined kitchen was designed in the spirit of the house yet reflecting today's preferred open floor plan. 3BD on one level all access the garden. The studio level, currently styled as a guest suite & office, includes a partial kitchen & full bath. Elevator and staircase to all levels. Three fireplaces. Garage parking for 2 cars. Known as a steward of modern architecture, BoydDesign's just-completed restoration has prepared 175 Chestnut for the next Century.

    This property is off market, which means it's not currently listed for sale or rent on Zillow. This may be different from what's available on other websites or public sources.

    Facts & features

    Interior

    Bedrooms & bathrooms
    • Bedrooms: 4
    • Bathrooms: 4
    • Full bathrooms: 4
    Heating
    • Forced air
    Cooling
    • Central
    Appliances
    • Included: Dryer, Washer
    Features
    • Flooring: Tile, Hardwood
    • Has fireplace: Yes
    Interior area
    • Total interior livable area: 3,738 sqft

    Property

    Parking
    • Parking features: Garage - Attached
    Features
    • Exterior features: Stucco
    • Has view: Yes
    • View description: Water, City, Mountain
    • Has water view: Yes
    • Water view: Water
    Lot
    • Size: 2,404 sqft

    Construction

    Type & style
    • Home type: SingleFamily
    Condition
    • Year built: 1940

    Community & neighborhood

    Community
    • Community features: On Site Laundry Available
    Location
    • Region: San Francisco

    Other

    Other facts
    • Property Subtype 1: Single-Family Homes
    • Driveway/Sidewalks: Paved Driveway, Paved Sidewalks
    • Floors: Hardwood, Tile
    • Fireplace: 2, Living Room, 3, Master Bedroom, Den
    • Living Room: View
    • Miscellaneous: Garden
    • Main Level: Living Room, Dining Room, Kitchen, .5 Bath/Powder
    • Parking: Garage, Attached, Auto Door
    • Special Features: Elevator/Lift
    • View(s): Panoramic, City Lights, Water, Bay, Golden Gate Bridge, San Francisco, Marina, Mt Tamalpais, Mountains, Mt Diablo
    • Exterior: Stucco
    • Heating/Cooling Sys: Central Heating
    • Shopping: 4+ Blocks
    • Square Footage Source: Per Tax Records
    • Bath Type/Includes: Shower Over Tub, Tub Only
    • Style: Contemporary, Modern/High Tech
    • Transportation: 4+ Blocks
    • Laundry Appliances: Washer/Dryer, In Closet
    • Other Rooms: Storage, Studio
    • Lower Level: 3 Bedrooms, 1 Master Suite, 1.5 Baths
    • Dining Room: Lvng/Dng Rm Combo
    • Miscellaneous: Storage Area(s)
    • District: SF District 8
    • Lot Description: Cul-de-sac
    • Type: 4+ Story
    • Miscellaneous: Wet Bar(s)
    • Subdist: Telegraph Hill
    • Parking Leased: On Site
    • # of Parking Spaces: 2
    • Status: Pending
    • Lot Measurement: SqFt

    Price history

    DateEventPrice
    6/2/2020Sold$4,995,000-9.1%$1,336/sqft
    Source: SFAR #494452 Report a problem
    5/28/2020Pending sale$5,495,000$1,470/sqft
    Source: Sotheby's International Realty #494452 Report a problem
    3/9/2020Price change$5,495,000-8.3%$1,470/sqft
    Source: Sotheby's International Realty - San Francisco Brokerage #494452 Report a problem
    2/3/2020Listed for sale$5,995,000+4.3%$1,604/sqft
    Source: Sotheby's International Realty #494452 Report a problem
    8/1/2018Sold$5,750,000$1,538/sqft
    Source: SFAR #474071 Report a problem

    Public tax history

    Tax history is unavailable.

    Neighborhood: Telegraph Hill

    Nearby schools

    GreatSchools rating
    Get a cash offer in 3 minutes
    Find out how much your home could sell for in as little as 3 minutes with a no-obligation cash offer.
    Estimated market value
    $5,246,500
    Get a cash offer in 3 minutes
    Find out how much your home could sell for in as little as 3 minutes with a no-obligation cash offer.
    Estimated market value
    $5,246,500