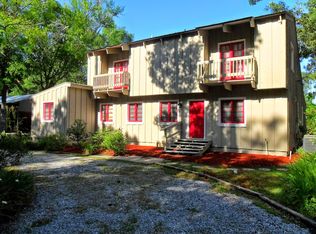
Plenty of storageCentral vacuumWooden doors throughoutSpacious rooms
Your own private retreat is tucked away in the woods just ½ block off Robert Blvd., this home offers privacy while still being near everything. This lovely home is located in the parish and not within city limits, even though the surrounding area is city. Only four homes share this quiet private road. The yard is filled with azaleas and overlooks a small pond, creating a peaceful view to enjoy with your morning coffee or evening unwind. Enter thru the front door and into the foyer. There is a beautiful sunken den with brick floors that showcases the French doors flanking the beautiful fireplace. Downstairs features wood and brick flooring. This quality-built Acadian home offers spacious rooms, wooden doors throughout, central vacuum and plenty of storage. The primary suite and office are located downstairs along with another bedroom and private bath--so you can have 2 primary suites if you'd like. There are two additional bedrooms upstairs. Wooden window frames across the front of house. Quality throughout--with your updating, this house will be Just the perfect retreat. There is a covered carport with attached storage and a separate workshop that any hobbyist or handyman will appreciate. The pergola creates a great space for outdoor cookouts and relaxing while enjoying the natural setting. The seller just installed 3 new HVAC systems and did some electrical upgrades--That's some big-ticket items that you won't have to worry about. Call for your private appointment today. When submitting an offer, a lender letter/pre-approval letter must be attached. The home is located on 2.23 acres so it's very private.
128 days
|
154
|
5
|
Zillow last checked:
Listing updated:
Listed by:
Tanya Witchen985-264-6025,
Engel & Volkers Slidell - Mandeville985-646-2111
Source: GSREIN,MLS#: 2545933
Loading...
Facts & features
Interior
Bedrooms & bathrooms
Bedrooms: 4
Bathrooms: 4
Full bathrooms: 3
1/2 bathrooms: 1
Primary bedroom
Description: Flooring: Wood
Level: First
Dimensions: 15 x 13.8
Bedroom
Description: Flooring: Wood
Level: First
Dimensions: 13.8 x 11.1
Bedroom
Description: Flooring: Carpet
Level: Second
Dimensions: 15.8 x 12.4
Bedroom
Description: Flooring: Carpet
Level: Second
Dimensions: 15.3 x 14.3
Breakfast room nook
Description: Flooring: Tile
Level: First
Dimensions: 13.9 x 9
Den
Description: Flooring: Brick
Level: First
Dimensions: 20.9 x 19.9
Dining room
Description: Flooring: Wood
Level: First
Dimensions: 13.9 x 13.9
Foyer
Description: Flooring: Brick
Level: First
Dimensions: 9.6 x 7.6
Kitchen
Description: Flooring: Tile
Level: First
Dimensions: 13.9 x 11.6
Office
Description: Flooring: Wood
Level: First
Dimensions: 13.8 x 10.9
Heating
Multiple Heating Units
Cooling
3+ Units
Appliances
Included: Oven, Range
Laundry: Washer Hookup, Dryer Hookup
Features
Ceiling Fan(s), Central Vacuum
Has fireplace: Yes
Fireplace features: Wood Burning
Interior area
Total structure area: 4,016
Total interior livable area: 3,125 sqft
Property
Parking
Total spaces: 2
Parking features: Covered, Carport, Two Spaces, Driveway
Has carport: Yes
Has uncovered spaces: Yes
Features
Levels: One and One Half
Stories: 1.5
Patio & porch: Pavers
Exterior features: Fence, Permeable Paving
Pool features: None
On waterfront: Yes
Waterfront features: Waterfront
Lot
Dimensions: 300 x 336 x 75 x 404.55
Features: 1 to 5 Acres, Outside City Limits, Pond on Lot
Explore the cost of this home by adjusting the details. Changes won't be saved.
Principal & interest
$1,547
Mortgage insurance
$0
Property taxes
$170
Home insurance
$105
HOA fees
$0
Utilities
Not included
All calculations are estimates and provided by Zillow, Inc. for informational purposes only. Actual amounts may vary.
HOA fees may include property taxes on listings classified as Co-Ops. Contact the listing agent and/or owner for fee details.
Mortgage interest rates are dependent on a number of factors, including credit score, down payment, and repayment length. Interest rate data provided by Zillow Group Marketplace, Inc. as of 1/1/1970 from various mortgage lenders with which we have lead or other similar arrangements; the Estimated Payment is an average of those rates.
See how much you could borrow to make a competitive offer.