WATERFRONT PROPERTY! This lakefront property offers unparalleled waterfront living with a private boat house and a park like front yard on the water! Home includes all essential appliances for your quick move in convenience. Perfect for fishing and swimming enthusiasts, this serene retreat provides panoramic views and endless recreational opportunities. Located in a peaceful setting yet close to amenities like community parks, this property is ideal for those seeking a tranquil lakeside lifestyle. Don't miss out on this opportunity to own a slice of paradise on the water.
Sold
Price Unknown
173 Club Park Ct, Pt, TX 75472
3beds
1,438sqft
Single Family Residence
Built in 1965
8,276 Square Feet Lot
$237,800 Zestimate®
$--/sqft
$1,824 Estimated rent
Home value
$237,800
$214,000 - $264,000
$1,824/mo
Zestimate® history
Owner options
List your home for rent
$1,824/mo
Rent Zestimate®
Find your next renter with Zillow Rental Manager. Plus, with online applications, you can quickly screen prospective tenants – for free.
$1,824/mo
Rent Zestimate®
Refinance and save
Refinancing to a lower rate could help reduce your monthly payments and save thousands over the life of the loan.
Explore your selling options
Work with a Zillow partner agent
Leverage their expertise and Zillow's premium Showcase listings to get your home seen by more buyers.
Get startedList with your own agent
Get your home in front of millions of buyers by listing it on Zillow.
Learn how to do itSell it yourself
Take full control of how buyers see your home on Zillow by listing For Sale by Owner (FSBO).
List your homeWhat's special
Park like front yardPrivate boat houseSwimming enthusiastsSerene retreat
Zillow last checked:
Listing updated:
Listed by:
Tracy Frassetto 469-467-7755,
Keller Williams Central 469-467-7755
Bought with:
Oscar Reyes
Hi View Real Estate
Source: NTREIS,MLS#: 20613304
Facts & features
Interior
Bedrooms & bathrooms
- Bedrooms: 3
- Bathrooms: 1
- Full bathrooms: 1
Primary bedroom
- Level: First
- Dimensions: 14 x 14
Bedroom
- Level: First
- Dimensions: 12 x 11
Bedroom
- Level: First
- Dimensions: 12 x 11
Breakfast room nook
- Level: First
- Dimensions: 15 x 10
Dining room
- Level: First
- Dimensions: 15 x 10
Other
- Level: First
- Dimensions: 9 x 6
Kitchen
- Level: First
- Dimensions: 10 x 10
Laundry
- Level: First
- Dimensions: 9 x 7
Living room
- Features: Built-in Features, Fireplace
- Level: First
- Dimensions: 18 x 15
Workshop
- Level: First
- Dimensions: 20 x 15
Heating
- Central, Electric, Fireplace(s), Heat Pump
Cooling
- Central Air, Electric, Heat Pump
Appliances
- Included: Some Gas Appliances, Dryer, Electric Range, Electric Water Heater, Plumbed For Gas, Washer
- Laundry: Washer Hookup, Electric Dryer Hookup, Laundry in Utility Room
Features
- Eat-in Kitchen, High Speed Internet, Kitchen Island, Open Floorplan, Paneling/Wainscoting, Smart Home, Vaulted Ceiling(s), Wired for Sound
- Flooring: Carpet, Laminate, Linoleum
- Windows: Window Coverings
- Has basement: No
- Number of fireplaces: 1
- Fireplace features: Blower Fan, Masonry, Wood Burning
Interior area
- Total interior livable area: 1,438 sqft
Property
Parking
- Total spaces: 2
- Parking features: Attached Carport, Concrete, Driveway, Gravel, No Garage, On Site, Outside
- Carport spaces: 2
- Has uncovered spaces: Yes
Features
- Levels: One
- Stories: 1
- Patio & porch: Rear Porch, Covered
- Exterior features: Private Yard, Storage
- Pool features: None
- Fencing: Chain Link,Privacy,Wood
- Has view: Yes
- View description: Water
- Has water view: Yes
- Water view: Water
- Waterfront features: Boat Dock/Slip, Lake Front, Waterfront
- Body of water: Tawakoni
Lot
- Size: 8,276 Square Feet
- Features: Landscaped, Many Trees, Subdivision, Waterfront
Details
- Additional structures: Boat House
- Parcel number: R9907
Construction
Type & style
- Home type: SingleFamily
- Architectural style: Traditional,Detached
- Property subtype: Single Family Residence
Materials
- Wood Siding
- Foundation: Pillar/Post/Pier
- Roof: Composition
Condition
- Year built: 1965
Utilities & green energy
- Sewer: Public Sewer
- Water: Community/Coop
- Utilities for property: Electricity Available, Natural Gas Available, Sewer Available, Water Available
Green energy
- Energy efficient items: Thermostat
Community & HOA
Community
- Features: Boat Facilities, Fishing, Lake, Marina, Park
- Subdivision: Whispering Oaks Club Park
HOA
- Has HOA: No
Location
- Region: Pt
Financial & listing details
- Tax assessed value: $207,666
- Annual tax amount: $2,131
- Date on market: 6/6/2024
- Cumulative days on market: 5 days
- Listing terms: Cash,Conventional,FHA,VA Loan
- Electric utility on property: Yes
Price history
| Date | Event | Price |
|---|---|---|
| 6/5/2024 | Sold | -- |
Source: NTREIS #20613304 Report a problem | ||
| 5/30/2024 | Pending sale | $234,900$163/sqft |
Source: NTREIS #20613304 Report a problem | ||
| 5/16/2024 | Contingent | $234,900$163/sqft |
Source: NTREIS #20613304 Report a problem | ||
| 5/10/2024 | Listed for sale | $234,900$163/sqft |
Source: NTREIS #20613304 Report a problem | ||
Public tax history
| Year | Property taxes | Tax assessment |
|---|---|---|
| 2025 | -- | $207,666 +59.5% |
| 2024 | $647 +7.1% | $130,183 +9.6% |
| 2023 | $604 -26.4% | $118,813 +9.5% |
| 2022 | $821 0% | $108,477 +9.5% |
| 2021 | $822 | $99,084 +9.4% |
| 2020 | -- | $90,545 +9.7% |
| 2019 | -- | $82,538 +10.5% |
| 2018 | -- | $74,703 -1% |
| 2017 | -- | $75,475 +13.7% |
| 2016 | -- | $66,407 +0.3% |
| 2015 | -- | $66,181 -1.2% |
| 2014 | -- | $66,976 +2.4% |
| 2013 | -- | $65,398 -1.2% |
| 2012 | -- | $66,169 -1.1% |
| 2011 | -- | $66,902 -2.1% |
| 2010 | -- | $68,361 -2.1% |
| 2009 | -- | $69,816 -1.1% |
| 2008 | -- | $70,568 -1.1% |
| 2007 | -- | $71,321 |
Find assessor info on the county website
Neighborhood: 75472
Nearby homes
- $238,000-- bd2 ba1.2k sqft167 Club Park Ct, Pt, TX 75472Off Market
- $208,9002 bd2 ba-- sqft167 Club Park Ct, East Tawakoni, TX 75472Off Market
- $215,600-- bd1 ba1.2k sqft193 Club Park Ct, Pt, TX 75472Off Market
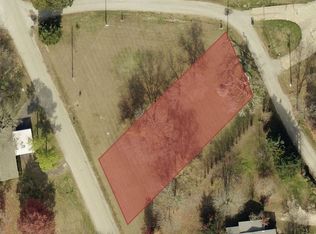
- $--0.378 AcresClub Park Ct, Pt, TX 75472Sold
- $39,433-- bd-- ba-- sqft182 Club Cir, Point, TX 75472Off Market
- $165,600-- bd1 ba1.1k sqft182 Club Cir, Point, TX 75472Off Market
- $275,8004 bd2 ba2.5k sqft161 Club Park Ct, East Tawakoni, TX 75472Off Market
- $11,888-- bd-- ba-- sqftClub Park Ct, Pt, TX 75472Off Market
Nearby schools
GreatSchools rating
- NARains Elementary SchoolGrades: PK-2Distance: 9.6 mi
- 6/10Rains Junior High SchoolGrades: 6-8Distance: 9.7 mi
- 4/10Rains High SchoolGrades: 9-12Distance: 9.8 mi
Schools provided by the listing agent
- Elementary: Rains
- High: Rains
- District: Rains ISD
Source: NTREIS. This data may not be complete. We recommend contacting the local school district to confirm school assignments for this home.
- Texas
- Rains County
- East Tawakoni
- 75472
- 173 Club Park Ct
Nearby cities
Nearby zip codes
Other East Tawakoni Topics
