One of the best Mountain locations for this 4 level side split, Buchanan Park is just steps away, also walking distance to Mohawk College. Seperate rear entrance to the grade level & basement for a possible inlaw suite. Extremely well built circa 1960 with many original features still in tact but fully updated roof, furnance, windows, eletrical on breakers, built-in appliances, & quartz countertop. Fanastic bathroom renovation with custom vanity, new tiles, tub & surround. Main floor boasts large living room with bay window & separate dining room overlooking the large fully fenced beautiful backyard with sunny southern exposure that provides good privacy when in full bloom. Basement has rough-in for full bathroom. Concrete driveway for 4 cars, plus garage with inside entry.
Sold for $725,000
C$725,000
173 Columbia Dr, Hamilton, ON L9C 3Y7
3beds
1,185sqft
Single Family Residence, Residential
Built in 1960
5,670 Square Feet Lot
$-- Zestimate®
C$612/sqft
C$2,231 Estimated rent
Home value
Not available
Estimated sales range
Not available
Not available
Owner options
List your home for rent
C$2,231/mo
Rent Zestimate®
Find your next renter with Zillow Rental Manager. Plus, with online applications, you can quickly screen prospective tenants – for free.
C$2,231/mo
Rent Zestimate®
Refinance and save
C$3,065/mo
Est. payment
Refinancing to a lower rate could help reduce your monthly payments and save thousands over the life of the loan.
C$3,065/mo
Est. payment
Explore your selling options
Work with a Zillow partner agent
Leverage their expertise and Zillow's premium Showcase listings to get your home seen by more buyers.
Get startedList with your own agent
Get your home in front of millions of buyers by listing it on Zillow.
Learn how to do itSell it yourself
Take full control of how buyers see your home on Zillow by listing For Sale by Owner (FSBO).
List your homeWhat's special
Updated roofBuilt-in appliancesQuartz countertopCustom vanityBay windowSeparate dining roomSunny southern exposure
Zillow last checked:
Listing updated:
Listed by:
Andrew Robertson, Broker of Record,
Keller Williams Complete Realty
Source: ITSO,MLS®#: 40684836Originating MLS®#: Cornerstone Association of REALTORS®
Facts & features
Interior
Bedrooms & bathrooms
- Bedrooms: 3
- Bathrooms: 1
- Full bathrooms: 1
Other
- Level: Second
- Area: 120
- Dimensions: 12ft. 0in. x 10ft. 0in.
Bedroom
- Level: Second
- Area: 96.84
- Dimensions: 12ft. 9in. x 8ft. 1in.
Bedroom
- Level: Second
- Area: 72.97
- Dimensions: 9ft. 2in. x 8ft. 9in.
Bathroom
- Features: 4-Piece
- Level: Second
- Area: 49.21
- Dimensions: 7ft. 0in. x 7ft. 3in.
Dining room
- Level: Main
- Area: 73.18
- Dimensions: 8ft. 6in. x 9ft. 8in.
Family room
- Level: Lower
- Area: 178.52
- Dimensions: 22ft. 4in. x 8ft. 10in.
Great room
- Features: Roughed-In
- Level: Basement
- Area: 516.11
- Dimensions: 27ft. 5in. x 19ft. 8in.
Kitchen
- Level: Main
- Area: 91.62
- Dimensions: 10ft. 9in. x 9ft. 8in.
Living room
- Features: Bay Window, Hardwood Floor
- Level: Main
- Area: 204.48
- Dimensions: 17ft. 4in. x 12ft. 0in.
Heating
- Forced Air, Natural Gas
Cooling
- Central Air
Appliances
- Included: Water Heater, Dishwasher, Dryer
- Laundry: In Basement
Features
- Central Vacuum
- Basement: Separate Entrance,Partial,Unfinished
- Has fireplace: No
Interior area
- Total structure area: 1,185
- Total interior livable area: 1,185 sqft
- Finished area above ground: 1,185
Property
Parking
- Total spaces: 5
- Parking features: Attached Garage, Concrete, Front Yard Parking
- Attached garage spaces: 1
- Uncovered spaces: 4
Features
- Patio & porch: Porch
- Frontage type: South
- Frontage length: 54.00
Lot
- Size: 5,670 Square Feet
- Dimensions: 105 x 54
- Features: Urban, Rectangular, Library, Major Highway, Park, Place of Worship, Playground Nearby, Public Transit, Quiet Area, Rec./Community Centre, Schools
Details
- Parcel number: 170280011
- Zoning: RES
Construction
Type & style
- Home type: SingleFamily
- Architectural style: Sidesplit
- Property subtype: Single Family Residence, Residential
Materials
- Aluminum Siding, Brick
- Foundation: Concrete Block
- Roof: Asphalt Shing
Condition
- 51-99 Years
- New construction: No
- Year built: 1960
Utilities & green energy
- Sewer: Sewer (Municipal)
- Water: Municipal
Community & HOA
Location
- Region: Hamilton
Financial & listing details
- Price per square foot: C$612/sqft
- Annual tax amount: C$5,041
- Date on market: 12/13/2024
- Inclusions: Dishwasher, Dryer, Fridge, Built-In Oven, Built-In Cooktop, Washer, Dryer, Built-In Dishwasher, Window Coverings, Agdo
Price history
| Date | Event | Price |
|---|---|---|
| 1/21/2025 | Sold | C$725,000C$612/sqft |
Source: ITSO #40684836 Report a problem | ||
Public tax history
Tax history is unavailable.
Neighborhood: Buchanan
Nearby homes
- C$699,9005 bd2 ba1k sqft46 Sanatorium Rd, Hamilton, ON L9C1Y2Pending

- C$---- bd-- ba-- sqft16 Verona Pl, Hamilton, ON L9C1S7Off Market
- C$--2 bd1 ba750 sqft36 Sanatorium Rd #1, Hamilton, ON L9C1Y2Off Market
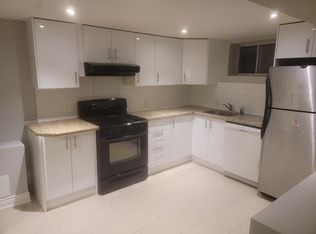
- C$--2 bd1 ba800 sqft36 Sanatorium Rd #2, Hamilton, ON L9C1Y2Off Market
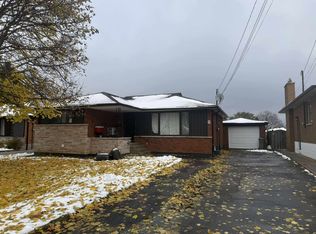
- C$--2 bd1 ba700 sqft36 Sanatorium Rd, Hamilton, ON L9C1Y2Off Market
- C$---- bd-- ba-- sqft163 Columbia Dr, Hamilton, ON L9C3Y7Off Market
- C$---- bd-- ba-- sqft19 Verona Pl, Hamilton, ON L9C1S8Off Market
- C$---- bd-- ba-- sqft156 Columbia Dr, Hamilton, ON L9C3Y6Off Market
Nearby schools
GreatSchools rating
No schools nearby
We couldn't find any schools near this home.
- Ontario
- Hamilton Division
- Hamilton
- L9C 3Y7
- Buchanan
- 173 Columbia Dr
Nearby cities
Nearby neighborhoods
Nearby zip codes
Other Hamilton Topics
