Discover an exceptional lifestyle opportunity in this meticulously maintained PUD, offering a private sanctuary within a secure gated community. This elegant residence seamlessly blends comfort with the ease of low-maintenance living, all while being surrounded by lush landscaping and tranquil water features. Step inside this spacious, updated ranch to find over 3,300 square feet of finished living space, including a full walk-out basement, four bedrooms, and three full baths. The bright, open living area is a true highlight, featuring cathedral ceilings and a seamless flow between the great room, dining area, and a custom kitchen, creating an ideal environment for entertaining. The gourmet kitchen is thoughtfully designed with 42-inch cabinetry, Corian countertops, a large pantry, a drop-in range, and a dishwasher, perfect for culinary enthusiasts. Retreat to the luxurious primary suite, which boasts cathedral ceilings, a charming bay window, and dual walk-in closets. The spa-inspired primary bath offers a jetted tub, a separate shower, and double vanities for ultimate relaxation. The expansive lower level is an entertainer's dream, providing a generous family/recreation room with a wet bar, a decorative picture wall, and convenient walk-out access to the paver patio. This level also includes dedicated workshop space and abundant built-in storage solutions. Recent updates enhance the home's appeal, including new carpet and fresh interior paint from 2025, along with a freshly stained deck featuring a powered awning from the same year. A paver driveway and walkways add to the curb appeal, while pull-down garage stairs lead to floored attic storage. Enjoy outdoor living on your private deck with a powered awning and a well-maintained yard, all without the hassle, as the HOA handles lawn care and snow removal, ensuring worry-free living. This residence truly offers style, space, and quality updates throughout.
Sold for $275,000
$275,000
173 Copperfield Dr, Dayton, OH 45415
4beds
3,321sqft
Condominium
Built in 1994
-- sqft lot
$278,000 Zestimate®
$83/sqft
$3,188 Estimated rent
Home value
$278,000
$253,000 - $306,000
$3,188/mo
Zestimate® history
Owner options
List your home for rent
$3,188/mo
Rent Zestimate®
Find your next renter with Zillow Rental Manager. Plus, with online applications, you can quickly screen prospective tenants – for free.
$3,188/mo
Rent Zestimate®
Refinance and save
$2,279/mo
Est. payment
Refinancing to a lower rate could help reduce your monthly payments and save thousands over the life of the loan.
$2,279/mo
Est. payment
Explore your selling options
Work with a Zillow partner agent
Leverage their expertise and Zillow's premium Showcase listings to get your home seen by more buyers.
Get startedList with your own agent
Get your home in front of millions of buyers by listing it on Zillow.
Learn how to do itSell it yourself
Take full control of how buyers see your home on Zillow by listing For Sale by Owner (FSBO).
List your homeWhat's special
Four bedroomsPowered awningFreshly stained deckFloored attic storageDedicated workshop spacePull-down garage stairsDrop-in range
Zillow last checked:
Listing updated:
Listed by:
Mike Temple 937-470-1111,
RE/MAX Alliance Realty
Bought with:
Amanda Pryzmenski, 2020008780
Irongate Inc.
Source: DABR MLS,MLS#: 940276 Originating MLS: Dayton Area Board of REALTORS
Originating MLS: Dayton Area Board of REALTORSFacts & features
Interior
Bedrooms & bathrooms
- Bedrooms: 4
- Bathrooms: 3
- Full bathrooms: 3
- Main level bathrooms: 2
Primary bedroom
- Level: Main
- Dimensions: 21 x 13
Bedroom
- Level: Main
- Dimensions: 12 x 11
Bedroom
- Level: Main
- Dimensions: 11 x 11
Bedroom
- Level: Lower
- Dimensions: 20 x 15
Dining room
- Level: Main
- Dimensions: 14 x 13
Entry foyer
- Level: Main
- Dimensions: 16 x 7
Family room
- Level: Lower
- Dimensions: 30 x 16
Great room
- Level: Main
- Dimensions: 21 x 19
Kitchen
- Level: Main
- Dimensions: 14 x 12
Laundry
- Level: Main
- Dimensions: 8 x 7
Heating
- Forced Air, Natural Gas
Cooling
- Central Air
Appliances
- Included: Dryer, Dishwasher, Disposal, Range, Refrigerator, Water Softener, Washer, Gas Water Heater, Humidifier
Features
- Wet Bar, Ceiling Fan(s), Cathedral Ceiling(s), Jetted Tub, Kitchen/Family Room Combo, Solid Surface Counters, Bar, Walk-In Closet(s)
- Windows: Casement Window(s), Insulated Windows, Wood Frames
- Basement: Full,Finished,Walk-Out Access
Interior area
- Total structure area: 3,321
- Total interior livable area: 3,321 sqft
Property
Parking
- Total spaces: 2
- Parking features: Attached, Garage, Two Car Garage, Garage Door Opener, Storage
- Attached garage spaces: 2
Features
- Levels: One
- Stories: 1
- Patio & porch: Deck
- Exterior features: Deck
Lot
- Size: 5,662 Square Feet
- Dimensions: 44.92' x 122.64'
Details
- Parcel number: M60163210003
- Zoning: Residential
- Zoning description: Residential
- Other equipment: Air Purifier
Construction
Type & style
- Home type: Condo
- Property subtype: Condominium
Materials
- Brick, Wood Siding
Condition
- Year built: 1994
Utilities & green energy
- Sewer: Storm Sewer
- Water: Public
- Utilities for property: Natural Gas Available, Sewer Available, Water Available
Community & HOA
Community
- Features: Gated
- Security: Gated Community, Smoke Detector(s)
- Subdivision: Copperfield Place Sec 02a
HOA
- Has HOA: Yes
- Amenities included: Tennis Court(s)
- Services included: Association Management, Maintenance Grounds, Snow Removal, Tennis Courts, Insurance
- HOA fee: $396 monthly
- HOA name: Towne Properties
- HOA phone: 937-222-2550
Location
- Region: Dayton
Financial & listing details
- Price per square foot: $83/sqft
- Tax assessed value: $268,260
- Annual tax amount: $5,269
- Date on market: 8/4/2025
- Listing terms: Conventional,FHA,VA Loan
Price history
| Date | Event | Price |
|---|---|---|
| 5/21/2026 | Sold | $275,000-3.5%$83/sqft |
Source:  DABR MLS #940276 Report a problem DABR MLS #940276 Report a problem | ||
| 4/26/2026 | Pending sale | $284,900$86/sqft |
Source: DABR MLS #940276 Report a problem | ||
| 4/22/2026 | Price change | $284,900-1.7%$86/sqft |
Source: DABR MLS #940276 Report a problem | ||
| 4/7/2026 | Price change | $289,900-1.7%$87/sqft |
Source: DABR MLS #940276 Report a problem | ||
| 3/18/2026 | Price change | $294,900-1.7%$89/sqft |
Source: DABR MLS #940276 Report a problem | ||
| 2/27/2026 | Price change | $299,900-1.6%$90/sqft |
Source: DABR MLS #940276 Report a problem | ||
| 2/9/2026 | Price change | $304,900-1.6%$92/sqft |
Source: DABR MLS #940276 Report a problem | ||
| 1/25/2026 | Price change | $309,900-1.6%$93/sqft |
Source: DABR MLS #940276 Report a problem | ||
| 1/4/2026 | Price change | $314,900-1.6%$95/sqft |
Source: DABR MLS #940276 Report a problem | ||
| 11/30/2025 | Price change | $319,900-1.5%$96/sqft |
Source: DABR MLS #940276 Report a problem | ||
| 11/8/2025 | Price change | $324,900-1.5%$98/sqft |
Source: DABR MLS #940276 Report a problem | ||
| 10/20/2025 | Price change | $329,900-2.9%$99/sqft |
Source: DABR MLS #940276 Report a problem | ||
| 10/9/2025 | Price change | $339,900-1.7%$102/sqft |
Source: DABR MLS #940276 Report a problem | ||
| 9/18/2025 | Price change | $345,900-1.1%$104/sqft |
Source: DABR MLS #940276 Report a problem | ||
| 8/28/2025 | Price change | $349,900-2.8%$105/sqft |
Source: DABR MLS #940276 Report a problem | ||
| 8/5/2025 | Listed for sale | $359,900+80%$108/sqft |
Source: DABR MLS #940276 Report a problem | ||
| 3/29/2001 | Sold | $200,000+0.5%$60/sqft |
Source: Public Record Report a problem | ||
| 5/6/1998 | Sold | $199,000$60/sqft |
Source: Public Record Report a problem | ||
Public tax history
| Year | Property taxes | Tax assessment |
|---|---|---|
| 2025 | $5,269 +5.2% | $93,890 |
| 2024 | $5,008 +2.4% | $93,890 |
| 2023 | $4,889 -15.9% | $93,890 +9.2% |
| 2022 | $5,811 -0.3% | $85,950 |
| 2021 | $5,828 +0.1% | $85,950 |
| 2020 | $5,825 -9.8% | $85,950 +0.1% |
| 2019 | $6,456 -0.3% | $85,860 |
| 2018 | $6,473 +0.7% | $85,860 |
| 2017 | $6,430 +15.6% | $85,860 +15.9% |
| 2016 | $5,565 +7.4% | $74,050 |
| 2015 | $5,181 +1.3% | $74,050 |
| 2014 | $5,113 | $74,050 |
Find assessor info on the county website
Neighborhood: 45415
Nearby homes
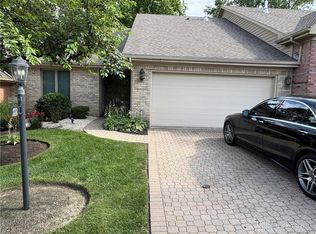
- $224,0002 bd2 ba1.4k sqft172 Copperfield Dr, Dayton, OH 45415Sold
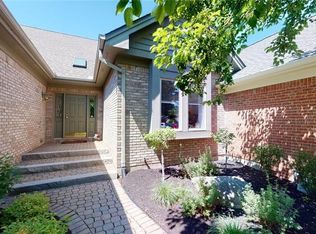
- $294,3003 bd4 ba2k sqft175 Copperfield Dr, Dayton, OH 45415Off Market
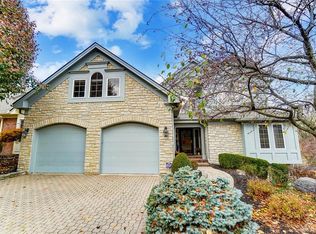
- $534,7004 bd4 ba5.3k sqft171 Copperfield Dr, Dayton, OH 45415Off Market
- $3,100-- bd-- ba-- sqft171 Copperfield Dr, Dayton, OH 45415Off Market
- $331,7003 bd3 ba3.1k sqft165 Copperfield Dr, Dayton, OH 45415Off Market
- $255,0003 bd2 ba1.9k sqft5196 Savina Ave, Dayton, OH 45415Off Market
- $362,1003 bd3 ba3.1k sqft163 Copperfield Dr, Dayton, OH 45415Off Market
- $179,0003 bd1 ba1.4k sqft5212 Savina Ave, Dayton, OH 45415Sold
Nearby schools
GreatSchools rating
- 9/10Northmoor Elementary SchoolGrades: 2-6Distance: 1.2 mi
- 6/10Northmont Middle SchoolGrades: 6-8Distance: 3.8 mi
- 8/10Northmont High SchoolGrades: 7-12Distance: 3.9 mi
Schools provided by the listing agent
- District: Northmont
Source: DABR MLS. This data may not be complete. We recommend contacting the local school district to confirm school assignments for this home.


Get pre-qualified for a loan
At Zillow Home Loans, we can pre-qualify you in as little as 5 minutes with no impact to your credit score.An equal housing lender. NMLS #10287.
- Ohio
- Montgomery County
- Clayton
- 45415
- 173 Copperfield Dr
Nearby cities
Nearby zip codes
Other Clayton Topics
