Situated on a beautiful 3+ acre lot in desirable Gosdin Park, this one-owner custom home built by Neal Davis Homes offers a perfect blend of quality craftsmanship, functional design, and peaceful outdoor living. A charming flagstone front porch with stone columns and arches welcomes you to the home, leading to an arched front door that sets a warm first impression. Inside, hardwood floors run throughout the main living areas, where the foyer opens to a flexible dining or sitting space and flows into a vaulted living room with a gas fireplace and built-in bookshelves. The space feels open and inviting while still maintaining a comfortable, livable atmosphere. The kitchen features granite countertops, an island, pantry, breakfast bar, and a casual dining area, all open to a cozy family room with its own gas fireplace and additional built-ins-ideal for everyday living and entertaining. The primary suite is located on the main level and offers views of the backyard and pool, along with a spacious layout that includes a sitting area. The ensuite features dual vanities, a soaking tub, a separate tiled shower with steam feature, and a large walk-in closet. On the opposite side of the home, two additional bedrooms share a full bath, providing a practical layout for family or guests. Upstairs, a loft overlooks the living room and leads to a fourth bedroom and full bath-perfect for guests, a home office, or additional living space. Additional features include a large laundry room with sink, a half bath, generous storage throughout, and walk-in attic access for easy access to mechanical systems and extra storage. Outdoors, the setting is just as enjoyable, with walking trails and seasonal daffodils spread across the property. A detached two-car garage includes unfinished space above with a private staircase, offering great potential for future expansion. The backyard is designed for both relaxation and entertaining, featuring a saltwater pool with terracotta-toned concrete decking, a covered flagstone patio with gas grill hookup and hot tub wiring, and a stone gazebo with a wood-burning fireplace. The space is enclosed with a black aluminum fence accented by stone columns. Additional highlights include an irrigation system and a buried propane tank servicing the fireplaces and outdoor grill. This property offers a unique opportunity for comfortable living with custom details, privacy, and plenty of room to enjoy both indoors and out.
Closed
$699,000
173 Coral Ridge Ct, Palmetto, GA 30268
4beds
3,452sqft
Single Family Residence
Built in 2008
3.06 Acres Lot
$699,300 Zestimate®
$202/sqft
$3,472 Estimated rent
Home value
$699,300
$664,000 - $734,000
$3,472/mo
Zestimate® history
Owner options
List your home for rent
$3,472/mo
Rent Zestimate®
Find your next renter with Zillow Rental Manager. Plus, with online applications, you can quickly screen prospective tenants – for free.
$3,472/mo
Rent Zestimate®
Refinance and save
$5,279/mo
Est. payment
Refinancing to a lower rate could help reduce your monthly payments and save thousands over the life of the loan.
$5,279/mo
Est. payment
Explore your selling options
Work with a Zillow partner agent
Leverage their expertise and Zillow's premium Showcase listings to get your home seen by more buyers.
Get startedList with your own agent
Get your home in front of millions of buyers by listing it on Zillow.
Learn how to do itSell it yourself
Take full control of how buyers see your home on Zillow by listing For Sale by Owner (FSBO).
List your homeWhat's special
Zillow last checked:
Listing updated:
Listed by:
Melissa Pou 706-461-0720,
Ansley Real Estate | Christie's Int,
Veronica M Bangsboll 404-317-6461,
Ansley Real Estate | Christie's Int
Bought with:
David Bearden, 385680
Coldwell Banker Bullard Realty
Source: GAMLS,MLS#: 10760486
Facts & features
Interior
Bedrooms & bathrooms
- Bedrooms: 4
- Bathrooms: 4
- Full bathrooms: 3
- 1/2 bathrooms: 1
- Main level bathrooms: 2
- Main level bedrooms: 3
Rooms
- Room types: Family Room, Foyer, Keeping Room, Laundry, Loft
Dining room
- Features: Dining Rm/Living Rm Combo
Kitchen
- Features: Breakfast Area, Breakfast Bar, Kitchen Island, Pantry, Solid Surface Counters
Heating
- Central, Dual, Electric, Heat Pump, Zoned
Cooling
- Ceiling Fan(s), Central Air, Dual, Electric, Heat Pump, Zoned
Appliances
- Included: Cooktop, Dishwasher, Electric Water Heater, Microwave, Oven, Stainless Steel Appliance(s)
- Laundry: In Hall
Features
- Bookcases, Double Vanity, High Ceilings, Master On Main Level, Separate Shower, Split Bedroom Plan, Tile Bath, Tray Ceiling(s), Vaulted Ceiling(s), Walk-In Closet(s)
- Flooring: Carpet, Hardwood, Sustainable, Tile
- Windows: Double Pane Windows, Window Treatments
- Basement: None
- Attic: Expandable
- Number of fireplaces: 3
- Fireplace features: Family Room, Gas Log, Living Room, Outside, Wood Burning Stove
- Common walls with other units/homes: No Common Walls
Interior area
- Total structure area: 3,452
- Total interior livable area: 3,452 sqft
- Finished area above ground: 3,452
- Finished area below ground: 0
Property
Parking
- Total spaces: 4
- Parking features: Attached, Detached, Garage, Garage Door Opener, Kitchen Level, RV/Boat Parking, Side/Rear Entrance, Storage
- Has attached garage: Yes
Features
- Levels: Two
- Stories: 2
- Patio & porch: Patio, Porch
- Exterior features: Gas Grill, Sprinkler System
- Has private pool: Yes
- Pool features: In Ground, Salt Water
- Has spa: Yes
- Spa features: Bath
- Fencing: Back Yard,Other
- Has view: Yes
- View description: Seasonal View
Lot
- Size: 3.06 Acres
- Features: Cul-De-Sac, Sloped
- Residential vegetation: Partially Wooded
Details
- Additional structures: Garage(s), Gazebo
- Parcel number: 106 6016 020
- Other equipment: Electric Air Filter
Construction
Type & style
- Home type: SingleFamily
- Architectural style: Craftsman
- Property subtype: Single Family Residence
Materials
- Brick, Concrete, Stone
- Foundation: Slab
- Roof: Composition,Concrete,Metal
Condition
- Resale
- New construction: No
- Year built: 2008
Utilities & green energy
- Sewer: Septic Tank
- Water: Public
- Utilities for property: Cable Available, Electricity Available, High Speed Internet, Propane, Underground Utilities, Water Available
Green energy
- Energy efficient items: Appliances, Water Heater
Community & HOA
Community
- Features: Clubhouse, Pool, Street Lights
- Security: Security System, Smoke Detector(s)
- Subdivision: Gosdin Park
HOA
- Has HOA: Yes
- Services included: Facilities Fee, Maintenance Grounds, Management Fee, Swimming
- HOA fee: $800 annually
Location
- Region: Palmetto
Financial & listing details
- Price per square foot: $202/sqft
- Tax assessed value: $704,378
- Annual tax amount: $5,608
- Date on market: 5/8/2026
- Cumulative days on market: 18 days
- Listing agreement: Exclusive Right To Sell
- Electric utility on property: Yes
Price history
| Date | Event | Price |
|---|---|---|
| 9/25/2026 | Sold | $699,000$202/sqft |
Source:  GAMLS #10760486 Report a problem GAMLS #10760486 Report a problem | ||
| 5/8/2026 | Listed for sale | $699,000+51.9%$202/sqft |
Source: GAMLS #10760486 Report a problem | ||
| 8/11/2008 | Sold | $460,100+360.1%$133/sqft |
Source: Public Record Report a problem | ||
| 2/19/2008 | Sold | $100,000+13.6%$29/sqft |
Source: Public Record Report a problem | ||
| 8/7/2006 | Sold | $88,000$25/sqft |
Source: Public Record Report a problem | ||
Public tax history
| Year | Property taxes | Tax assessment |
|---|---|---|
| 2025 | $6,657 +18.6% | $281,751 +16.5% |
| 2024 | $5,613 -2.1% | $241,803 +1.8% |
| 2023 | $5,736 +9.5% | $237,542 +16.7% |
| 2022 | $5,237 +13.2% | $203,600 +13.6% |
| 2021 | $4,625 | $179,228 |
| 2020 | $4,625 -1.5% | $179,228 +8.7% |
| 2019 | $4,693 +0% | $164,856 |
| 2018 | $4,692 +7.9% | $164,856 +6.5% |
| 2017 | $4,348 -1.2% | $154,844 |
| 2016 | $4,399 +1.2% | $154,844 |
| 2015 | $4,348 +23.4% | $154,844 +19.8% |
| 2014 | $3,523 | $129,259 |
| 2013 | -- | -- |
| 2012 | -- | -- |
| 2011 | -- | -- |
| 2010 | -- | -- |
| 2009 | -- | -- |
| 2008 | -- | -- |
| 2007 | -- | -- |
Find assessor info on the county website
Neighborhood: 30268
Nearby homes
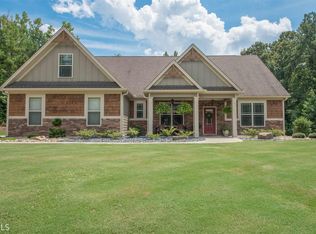
- $558,0004 bd3 ba2.8k sqft151 Coral Ridge Ct, Palmetto, GA 30268Off Market
- $787,200-- bd3 ba3k sqft68 Green Ter, Newnan, GA 30265Off Market
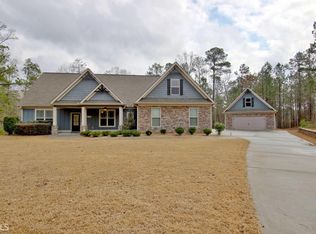
- $607,2004 bd3 ba2.8k sqft189 Coral Ridge Ct, Palmetto, GA 30268Off Market
- $696,8003 bd3 ba2.9k sqft184 Coral Ridge Ct, Palmetto, GA 30268Off Market
- $1,050,0005 bd5 ba3.6k sqft86 Green Terrace Dr LOT 64, Newnan, GA 30265Sold
- $607,8003 bd3 ba3.3k sqft166 Coral Ridge Ct, Palmetto, GA 30268Off Market
- $898,900-- bd4 ba3.4k sqft58 Green Ter, Newnan, GA 30265Off Market
- $499,9004 bd4 ba3k sqft138 Coral Ridge Ct, Palmetto, GA 30268For Sale
Nearby schools
GreatSchools rating
- 8/10Brooks Elementary SchoolGrades: PK-5Distance: 4.7 mi
- 8/10Madras Middle SchoolGrades: 6-8Distance: 4.5 mi
- 7/10Northgate High SchoolGrades: 9-12Distance: 2.8 mi
Schools provided by the listing agent
- Elementary: Brooks
- Middle: Madras
- High: Northgate
Source: GAMLS. This data may not be complete. We recommend contacting the local school district to confirm school assignments for this home.
Get a cash offer in 3 minutes
Find out how much your home could sell for in as little as 3 minutes with a no-obligation cash offer.
Estimated market value
$699,300
Get a cash offer in 3 minutes
Find out how much your home could sell for in as little as 3 minutes with a no-obligation cash offer.
Estimated market value
$699,300
- Georgia
- Coweta County
- Newnan
- 30268
- 173 Coral Ridge Ct
