This 3 bedroom 2.5 bath Open Concept house has all the features and finishes of a CUSTOM BUILD. Beautiful vaulted ceilings in the main living area and 9 foot ceilings throughout the remainder of the house add to the increased sunlight and space. The kitchen is designed for entertaining with quartz countertops and a large island and for the chef that enjoys meal prep. The large Master Bedroom and adjoining Master Bath is sure to impress and boasts a large walk-in closet. The remaining two bedrooms share a Jack and Jill full bath with walk-in closets on both sides. The office and half bath just off the living area are added bonuses for those who work from home. The outdoor entertainment area features the same vaulted ceiling and a dramatic stone propane fireplace with a large exterior ceiling fan. The owner-builder has included many extras, which are listed in the Transaction Desk docs. A 3.5100 acre corner lot provides privacy and easy access to two sides of the property.
Sold
Price Unknown
173 County Road 1570, Chico, TX 76431
3beds
2,500sqft
Single Family Residence
Built in 2023
3.51 Acres Lot
$675,500 Zestimate®
$--/sqft
$3,377 Estimated rent
Home value
$675,500
$628,000 - $723,000
$3,377/mo
Zestimate® history
Owner options
List your home for rent
$3,377/mo
Rent Zestimate®
Find your next renter with Zillow Rental Manager. Plus, with online applications, you can quickly screen prospective tenants – for free.
$3,377/mo
Rent Zestimate®
Refinance and save
Refinancing to a lower rate could help reduce your monthly payments and save thousands over the life of the loan.
Explore your selling options
Work with a Zillow partner agent
Leverage their expertise and Zillow's premium Showcase listings to get your home seen by more buyers.
Get startedList with your own agent
Get your home in front of millions of buyers by listing it on Zillow.
Learn how to do itSell it yourself
Take full control of how buyers see your home on Zillow by listing For Sale by Owner (FSBO).
List your homeWhat's special
Dramatic stone propane fireplaceLarge master bedroomWalk-in closetsLarge islandVaulted ceilingHalf bathBeautiful vaulted ceilings
Zillow last checked:
Listing updated:
Listed by:
Beverly Whetsell 0461261,
Fathom Realty, LLC,
John Jones 0682840 940-577-4958,
Fathom Realty, LLC
Bought with:
John Jones
Fathom Realty, LLC
Source: NTREIS,MLS#: 20457655
Facts & features
Interior
Bedrooms & bathrooms
- Bedrooms: 3
- Bathrooms: 3
- Full bathrooms: 2
- 1/2 bathrooms: 1
Primary bedroom
- Features: Closet Cabinetry, Dual Sinks, Double Vanity, En Suite Bathroom, Garden Tub/Roman Tub, Walk-In Closet(s)
- Level: First
- Dimensions: 17 x 15
Bedroom
- Features: Ceiling Fan(s), Walk-In Closet(s)
- Level: First
- Dimensions: 15 x 12
Bedroom
- Features: Ceiling Fan(s), Walk-In Closet(s)
- Level: First
- Dimensions: 15 x 12
Primary bathroom
- Features: Built-in Features, Closet Cabinetry, Dual Sinks, Double Vanity, En Suite Bathroom, Granite Counters, Garden Tub/Roman Tub, Separate Shower
- Level: First
- Dimensions: 14 x 11
Bonus room
- Features: Ceiling Fan(s)
- Level: First
- Dimensions: 14 x 11
Dining room
- Level: First
- Dimensions: 12 x 9
Other
- Features: Built-in Features, Double Vanity, Granite Counters, Jack and Jill Bath
- Level: First
Half bath
- Features: Granite Counters
- Level: First
Kitchen
- Features: Breakfast Bar, Built-in Features, Butler's Pantry, Granite Counters, Kitchen Island, Pot Filler, Walk-In Pantry
- Level: First
- Dimensions: 15 x 10
Living room
- Features: Fireplace
- Level: First
- Dimensions: 23 x 17
Mud room
- Level: First
- Dimensions: 8 x 4
Utility room
- Features: Built-in Features, Closet, Utility Room
- Level: First
- Dimensions: 9 x 8
Heating
- Central, Electric, Fireplace(s)
Cooling
- Central Air, Ceiling Fan(s), Electric
Appliances
- Included: Dishwasher, Gas Cooktop, Disposal, Microwave, Water Softener, Tankless Water Heater, Vented Exhaust Fan, Water Purifier
- Laundry: Washer Hookup, Electric Dryer Hookup, Laundry in Utility Room
Features
- Decorative/Designer Lighting Fixtures, Double Vanity, Eat-in Kitchen, Granite Counters, Kitchen Island, Pantry, Vaulted Ceiling(s), Walk-In Closet(s)
- Flooring: Carpet, Ceramic Tile
- Has basement: No
- Number of fireplaces: 2
- Fireplace features: Family Room, Gas Log, Gas Starter, Outside, Propane, Stone
Interior area
- Total interior livable area: 2,500 sqft
Property
Parking
- Total spaces: 3
- Parking features: Attached Carport, Concrete, Garage Faces Front, Garage, Garage Door Opener, Gravel, Oversized, Side By Side
- Garage spaces: 2
- Carport spaces: 1
- Covered spaces: 3
Accessibility
- Accessibility features: Accessible Doors
Features
- Levels: One
- Stories: 1
- Patio & porch: Front Porch, Patio, Covered
- Exterior features: Outdoor Living Area, Rain Gutters
- Pool features: None
- Fencing: None
Lot
- Size: 3.51 Acres
- Features: Acreage, Back Yard, Cleared, Corner Lot, Lawn, Few Trees
- Residential vegetation: Cleared
Details
- Parcel number: R1818000300
- Other equipment: Irrigation Equipment
Construction
Type & style
- Home type: SingleFamily
- Architectural style: Traditional,Detached
- Property subtype: Single Family Residence
- Attached to another structure: Yes
Materials
- Brick, Rock, Stone
- Foundation: Slab
- Roof: Composition
Condition
- New construction: Yes
- Year built: 2023
Utilities & green energy
- Sewer: Septic Tank
- Water: Well
- Utilities for property: Electricity Available, None, Septic Available, Water Available
Community & HOA
Community
- Subdivision: Mcmullen Add
HOA
- Has HOA: No
Location
- Region: Chico
Financial & listing details
- Annual tax amount: $1,284
- Date on market: 10/26/2023
- Cumulative days on market: 251 days
- Listing terms: Cash,Conventional,FHA,VA Loan
- Electric utility on property: Yes
- Road surface type: Asphalt
Price history
| Date | Event | Price |
|---|---|---|
| 1/26/2024 | Sold | -- |
Source: NTREIS #20457655 Report a problem | ||
| 1/7/2024 | Pending sale | $650,000$260/sqft |
Source: NTREIS #20457655 Report a problem | ||
| 12/30/2023 | Contingent | $650,000$260/sqft |
Source: NTREIS #20457655 Report a problem | ||
| 11/22/2023 | Price change | $650,000-3%$260/sqft |
Source: NTREIS #20457655 Report a problem | ||
| 11/6/2023 | Price change | $669,900-1.3%$268/sqft |
Source: NTREIS #20457655 Report a problem | ||
| 10/26/2023 | Listed for sale | $679,000-0.1%$272/sqft |
Source: NTREIS #20457655 Report a problem | ||
| 10/22/2023 | Listing removed | -- |
Source: NTREIS #20310644 Report a problem | ||
| 10/2/2023 | Price change | $679,500-1.5%$272/sqft |
Source: NTREIS #20310644 Report a problem | ||
| 8/18/2023 | Price change | $689,500-0.6%$276/sqft |
Source: NTREIS #20310644 Report a problem | ||
| 7/8/2023 | Price change | $693,500-0.7%$277/sqft |
Source: NTREIS #20310644 Report a problem | ||
| 4/23/2023 | Listed for sale | $698,500$279/sqft |
Source: NTREIS #20310644 Report a problem | ||
Public tax history
Tax history is unavailable.
Neighborhood: 76431
Nearby homes
- $558,5004 bd2 ba2.5k sqft207 County Road 1571, Chico, TX 76431Off Market
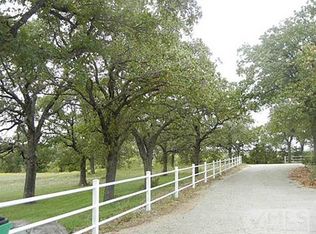
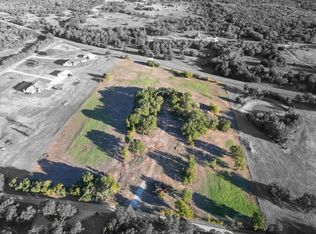
- $--8.96 Acres202 County Road 1571, Chico, TX 76431Sold
- $841,500-- bd1 ba1.6k sqft216 County Road 1570, Chico, TX 76431Off Market
- $137,198-- bd-- ba-- sqftCounty Road 1571, Chico, TX 76431Off Market
- $--2 Acres224 County Road 1571, Chico, TX 76431Sold
- $221,000-- bd-- ba1.9k sqft171 County Road 1571, Chico, TX 76431Off Market
- $60,459-- bd-- ba-- sqft171 County Road 1571, Chico, TX 76431Off Market
- $2,019,076-- bd-- ba-- sqft1731 Fm 2265, Alvord, TX 76225Off Market
Nearby schools
GreatSchools rating
- 5/10Chico Elementary SchoolGrades: PK-5Distance: 4.6 mi
- 6/10Chico Middle SchoolGrades: 6-8Distance: 4.4 mi
- 5/10Chico High SchoolGrades: 9-12Distance: 4.5 mi
Schools provided by the listing agent
- Elementary: Chico
- Middle: Chico
- High: Chico
- District: Chico ISD
Source: NTREIS. This data may not be complete. We recommend contacting the local school district to confirm school assignments for this home.
Get a cash offer in 3 minutes
Find out how much your home could sell for in as little as 3 minutes with a no-obligation cash offer.
Estimated market value
$675,500
Get a cash offer in 3 minutes
Find out how much your home could sell for in as little as 3 minutes with a no-obligation cash offer.
Estimated market value
$675,500
- Texas
- Wise County
- Alvord
- 76431
- 173 County Road 1570
Nearby cities
Nearby zip codes
Other Alvord Topics
