Skip main navigation
Closed
  • $607,500

    173 Crosscut Dr, Denver, NC 28037

    4beds
    2,405sqft
    Single Family Residence
    Built in 1997
    1 Acres Lot
    $604,500 Zestimate®
    $253/sqft
    $2,547 Estimated rent

    Home value

    $604,500

    $550,000 - $665,000

    $2,547/mo

    Zestimate® history
    Loading
    Loading...

    Owner options

    List your home for rent

    $2,547/mo

    Rent Zestimate®

    Find your next renter with Zillow Rental Manager. Plus, with online applications, you can quickly screen prospective tenants – for free.

    Learn more

    $2,547/mo

    Rent Zestimate®

    Refinance and save

    $3,888/mo

    Est. payment

    Refinancing to a lower rate could help reduce your monthly payments and save thousands over the life of the loan.

    See today's rates

    $3,888/mo

    Est. payment

    Explore your selling options

    Work with a Zillow partner agent

    Leverage their expertise and Zillow's premium Showcase listings to get your home seen by more buyers.

    Get started

    List with your own agent

    Get your home in front of millions of buyers by listing it on Zillow.

    Learn how to do it

    Sell it yourself

    Take full control of how buyers see your home on Zillow by listing For Sale by Owner (FSBO).

    List your home

    What's special

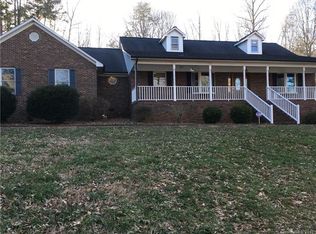
    Discover your dream home at 173 Crosscut Dr, Denver, NC! This immaculate single-family home perfectly balances comfort and sophistication. It boasts 4 spacious bedrooms and 3.5 luxurious bathrooms, providing ample room for both relaxation and entertaining guests. As you step inside, you'll be enchanted by the beautifully crafted interior and its thoughtful accents. The kitchen, a chef's paradise, features granite countertops, a breakfast bar and a generous island for meal prep. Equipped with updated stove and refrigerator from 2024 and a walk-in pantry, the kitchen is ready to cater to all your culinary adventures. The HVAC systems were updated in 2023 (upstairs) and 2022 (downstairs), ensuring year-round comfort. The living area opens up to a private terrace, ideal for tranquil outdoor moments. A cozy porch adds to the home's allure, perfect for unwinding. The fully fenced backyard includes a storage shed and a fun tree house. An RV awning was added in 2020. All functional windows were replaced in 2023 including the back slider door and the home was freshly repainted in 2024. The neighborhood enhances the appeal with its charming pond and walking trails, providing a beautiful setting for outdoor activities and convenient connections to Catawba Springs Elementary. Located in the heart of Denver, NC, this home is less than 5 minutes drive from dining and shopping, and under 10 minutes to the beautiful Lake Norman. Don't miss the opportunity to own this exceptional property.

    Zillow last checked:

    Listing updated:

    Listing Provided by:

    Lisa Ciaravella lisa.ciaravella@compass.com,

    COMPASS,

    Paige McGuirk,

    COMPASS

    Bought with:

    Whitney Gibson

    The Minard Group LLC

    Source: Canopy MLS as distributed by MLS GRID,MLS#: 4304753MLS Logo

    Facts & features

    Interior

    Bedrooms & bathrooms
    • Bedrooms: 4
    • Bathrooms: 4
    • Full bathrooms: 3
    • 1/2 bathrooms: 1
    Primary bedroom
    • Level: Upper
    Bedroom s
    • Level: Upper
    Bedroom s
    • Level: Upper
    Bedroom s
    • Level: Upper
    Bathroom full
    • Level: Upper
    Bathroom full
    • Level: Upper
    Bathroom full
    • Level: Upper
    Bathroom half
    • Level: Main
    Family room
    • Level: Main
    Great room
    • Features: Cathedral Ceiling(s)
    • Level: Main
    Kitchen
    • Features: Breakfast Bar
    • Level: Main
    Laundry
    • Level: Main
    Heating
    • Heat Pump
    Cooling
    • Central Air
    Appliances
    • Included: Dishwasher
    • Laundry: Electric Dryer Hookup, Laundry Room, Main Level
    Features
    • Breakfast Bar, Built-in Features, Kitchen Island, Walk-In Closet(s)
    • Flooring: Carpet, Tile, Wood
    • Doors: French Doors, Sliding Doors
    • Windows: Insulated Windows
    • Has basement: No
    Interior area
    • Total structure area: 2,405
    • Total interior livable area: 2,405 sqft
    • Finished area above ground: 2,405
    • Finished area below ground: 0

    Property

    Parking
    • Total spaces: 3
    • Parking features: Detached Carport, Attached Garage, RV Access/Parking, Garage on Main Level
    • Attached garage spaces: 2
    • Carport spaces: 1
    • Covered spaces: 3
    • Details: Two car garage and a detached covered parking for RV/Boat/Car
    Features
    • Levels: Two
    • Stories: 2
    • Patio & porch: Covered, Front Porch, Patio, Rear Porch
    • Has spa: Yes
    • Spa features: Heated
    • Fencing: Back Yard
    Lot
    • Size: 1 Acres
    • Dimensions: 286 x 135 x 118 x 180 x 8 x 70 x 71
    Details
    • Additional structures: Shed(s), Other
    • Parcel number: 50092
    • Zoning: R-SF
    • Special conditions: Standard

    Construction

    Type & style
    • Home type: SingleFamily
    • Architectural style: Farmhouse
    • Property subtype: Single Family Residence
    Materials
    • Brick Partial, Vinyl, Wood
    • Foundation: Crawl Space
    Condition
    • New construction: No
    • Year built: 1997

    Utilities & green energy

    • Sewer: County Sewer
    • Water: County Water
    • Utilities for property: Electricity Connected

    Community & neighborhood

    Community
    • Community features: Pond, Walking Trails
    Location
    • Region: Denver
    • Subdivision: Prospect Hill

    HOA & financial

    HOA
    • Has HOA: Yes
    • HOA fee: $350 annually
    • Association name: Prospect Hill Property Association
    • Association phone: 704-604-2173

    Other

    Other facts
    • Listing terms: Cash,Conventional,Exchange,VA Loan
    • Road surface type: Concrete, Paved

    Price history

    DateEventPrice
    2/26/2026Sold$607,500-6.5%$253/sqft
    Source: Canopy MLS as distributed by MLS GRID #4304753 Report a problem
    1/8/2026Listed for sale$650,000$270/sqft
    Source: Canopy MLS as distributed by MLS GRID #4304753 Report a problem
    11/26/2025Listing removed$650,000$270/sqft
    Source: Canopy MLS as distributed by MLS GRID #4304753 Report a problem
    11/19/2025Price change$650,000-3.7%$270/sqft
    Source: Canopy MLS as distributed by MLS GRID #4304753 Report a problem
    11/7/2025Listed for sale$675,000+84.9%$281/sqft
    Source: Canopy MLS as distributed by MLS GRID #4304753 Report a problem
    2/25/2019Sold$365,000$152/sqft
    Source: Canopy MLS as distributed by MLS GRID #3463205 Report a problem
    1/18/2019Pending sale$365,000$152/sqft
    Source: EXP REALTY LLC #3463205 Report a problem
    1/10/2019Listed for sale$365,000+22.9%$152/sqft
    Source: EXP REALTY LLC #3463205 Report a problem
    4/27/2015Sold$297,000-1%$123/sqft
    Source: Canopy MLS as distributed by MLS GRID #3070065 Report a problem
    3/16/2015Listed for sale$299,900+76.3%$125/sqft
    Source: RE/MAX Executive Realty #3070065 Report a problem
    10/9/2014Sold$170,124$71/sqft
    Source: Public Record Report a problem

    Public tax history

    YearProperty taxesTax assessment
    2025$2,791 +1.1%$438,827
    2024$2,759 $438,827
    2023$2,759 +20.7%$438,827 +49.4%
    2022$2,285 -0.6%$293,701
    2021$2,300 +7.2%$293,701
    2020$2,146 +1.9%$293,701
    2019$2,105 +23.9%$293,701 +25.9%
    2018$1,699 $233,241
    2017$1,699 +0.4%$233,241
    2016$1,692 -3.4%$233,241
    2015$1,751 -1.4%--
    2014$1,775 $246,777
    2013-- --
    2012-- --
    2011-- --
    2010-- --
    2009-- --
    2008-- $279,757 +24.9%
    2007-- $224,049
    2006-- $224,049
    2005-- $224,049
    2004-- $224,049
    2003-- --
    2002-- $198,033
    2001-- $198,033

    Find assessor info on the county website

    Neighborhood: 28037

    Nearby schools

    GreatSchools rating
    Schools provided by the listing agent
    • Elementary: Catawba Springs
    • Middle: East Lincoln
    • High: East Lincoln

    Source: Canopy MLS as distributed by MLS GRID. This data may not be complete. We recommend contacting the local school district to confirm school assignments for this home.

    Get a cash offer in 3 minutes
    Find out how much your home could sell for in as little as 3 minutes with a no-obligation cash offer.
    Estimated market value
    $604,500
    Get a cash offer in 3 minutes
    Find out how much your home could sell for in as little as 3 minutes with a no-obligation cash offer.
    Estimated market value
    $604,500