OPNE HOUSE CANCELED. PROPERTY IS UNCER CONTRACT. Nestled in the charming community of Reynard Run, this delightful townhouse offers a perfect blend of comfort and style. Built in 1988, this traditional home has been meticulously maintained and is in excellent condition, ready for you to move in and make it your own. As you step inside, you are greeted by an inviting open floor plan that seamlessly connects the living and dining areas. The spacious layout is enhanced by beautiful laminate wood floors and recessed track lighting, creating a warm ambiance perfect for both relaxation and entertaining. The kitchen is nicely updated , featuring a NEWER stainless steel REFRIGERATOR, GRANITE countertops, a breakfast bar for additional seating and plenty of cabinetry... all designed for ease and functionality. The dining area is bathed in natural light from the glass sliders leading to the rear yard, making it an ideal spot for morning coffee or casual meals. This home boasts two cozy bedrooms, each designed for comfort and tranquility. Each bedroom has access to the bathroom making this feel like two primary suites. The primary bath features a skylight for added sunlight, a luxurious soaking tub, a stall shower and a dual vanity providing a spa-like retreat right at home. Additional interior highlights include an attic with a fan for added ventilation, wainscotting in the first level bathroom for a touch of elegance, and a convenient main floor laundry area. Step outside to discover the exterior features that enhance your outdoor living experience. The property is adorned with a retractable awning that allows shading over your deck to enjoy those hot summer days. Exterior lighting creates a welcoming atmosphere. Enjoy the beautifully maintained lawn, complete with a front yard underground sprinkler system, and take advantage of the community amenities, including tennis courts and well-lit sidewalks for evening strolls. Parking is a breeze with two dedicated spaces in the parking lot, along with ample on-street options for guests. The association takes care of common area maintenance, lawn care, and snow removal, allowing you to enjoy a low-maintenance lifestyle. Located in a vibrant neighborhood, you'll find a variety of local amenities just a stone's throw away. Explore nearby parks, shops, and dining options that cater to all tastes. The community spirit is palpable, making it a wonderful place to call home. Other items to take into consideration that have already been updated for you... Roof 2014, Furnace and AC 2019, Hot Water Heater 2022. This townhouse is not just a property; it's a place where memories are made. Experience the comfort and convenience of Reynard Run, where every detail has been thoughtfully considered for your enjoyment.
Sold for $332,500
$332,500
173 Crown Prince Dr, Marlton, NJ 08053
2beds
1,456sqft
Townhouse
Built in 1988
1,742 Square Feet Lot
$333,700 Zestimate®
$228/sqft
$2,484 Estimated rent
Home value
$333,700
$304,000 - $367,000
$2,484/mo
Zestimate® history
Owner options
List your home for rent
$2,484/mo
Rent Zestimate®
Find your next renter with Zillow Rental Manager. Plus, with online applications, you can quickly screen prospective tenants – for free.
$2,484/mo
Rent Zestimate®
Refinance and save
$2,513/mo
Est. payment
Refinancing to a lower rate could help reduce your monthly payments and save thousands over the life of the loan.
$2,513/mo
Est. payment
Explore your selling options
Work with a Zillow partner agent
Leverage their expertise and Zillow's premium Showcase listings to get your home seen by more buyers.
Get startedList with your own agent
Get your home in front of millions of buyers by listing it on Zillow.
Learn how to do itSell it yourself
Take full control of how buyers see your home on Zillow by listing For Sale by Owner (FSBO).
List your homeWhat's special
Newer stainless steel refrigeratorBeautifully maintained lawnLuxurious soaking tubStall showerTwo cozy bedroomsBeautiful laminate wood floorsGranite countertops
Zillow last checked:
Listing updated:
Listed by:
Tara Maloney 856-283-8451,
Keller Williams Realty - Marlton
Bought with:
Don Birnbohm, 340029
BHHS Fox & Roach-Medford
Source: Bright MLS,MLS#: NJBL2109352
Facts & features
Interior
Bedrooms & bathrooms
- Bedrooms: 2
- Bathrooms: 2
- Full bathrooms: 1
- 1/2 bathrooms: 1
- Main level bathrooms: 2
- Main level bedrooms: 2
Rooms
- Room types: Living Room, Bedroom 2, Kitchen, Breakfast Room, Bedroom 1, Bathroom 1, Half Bath
Bedroom 1
- Level: Main
Bedroom 2
- Level: Main
Bathroom 1
- Level: Main
Breakfast room
- Level: Main
Half bath
- Level: Main
Kitchen
- Features: Breakfast Bar, Granite Counters, Dining Area
- Level: Main
Living room
- Features: Track Lighting, Recessed Lighting
- Level: Main
Heating
- Forced Air, Natural Gas
Cooling
- Central Air, Electric
Appliances
- Included: Dishwasher, Disposal, Dryer, Humidifier, Self Cleaning Oven, Refrigerator, Stainless Steel Appliance(s), Cooktop, Washer, Water Heater, Oven/Range - Gas, Electric Water Heater
- Laundry: Main Level
Features
- Attic, Attic/House Fan, Bathroom - Stall Shower, Soaking Tub, Breakfast Area, Ceiling Fan(s), Combination Kitchen/Dining, Dining Area, Open Floorplan, Floor Plan - Traditional, Primary Bath(s), Recessed Lighting, Wainscotting, Cathedral Ceiling(s), Dry Wall
- Flooring: Ceramic Tile, Carpet, Laminate, Wood
- Windows: Skylight(s)
- Has basement: No
- Has fireplace: No
Interior area
- Total structure area: 1,456
- Total interior livable area: 1,456 sqft
- Finished area above ground: 1,456
Property
Parking
- Total spaces: 2
- Parking features: On Street, Parking Lot
- Has uncovered spaces: Yes
Accessibility
- Accessibility features: None
Features
- Levels: Two
- Stories: 2
- Patio & porch: Deck
- Exterior features: Awning(s), Lighting, Lawn Sprinkler, Sidewalks, Tennis Court(s), Street Lights, Underground Lawn Sprinkler
- Pool features: None
- Fencing: Picket,Back Yard,Full
Lot
- Size: 1,742 Square Feet
- Dimensions: 22 x 78
- Features: Front Yard, Rear Yard
Details
- Additional structures: Above Grade
- Parcel number: 1300011 2600005
- Zoning: MF
- Special conditions: Standard
Construction
Type & style
- Home type: Townhouse
- Architectural style: Traditional
- Property subtype: Townhouse
Materials
- Vinyl Siding
- Foundation: Other
- Roof: Shingle
Condition
- Excellent
- New construction: No
- Year built: 1988
Utilities & green energy
- Sewer: Public Sewer
- Water: Public
Community & HOA
Community
- Security: Fire Sprinkler System
- Subdivision: Reynard Run
HOA
- Has HOA: Yes
- Amenities included: Tennis Court(s), Tot Lots/Playground
- Services included: Common Area Maintenance, Lawn Care Front, Snow Removal
- HOA fee: $175 monthly
Location
- Region: Marlton
- Municipality: EVESHAM TWP
Financial & listing details
- Price per square foot: $228/sqft
- Tax assessed value: $185,300
- Annual tax amount: $6,835
- Date on market: 4/10/2026
- Listing agreement: Exclusive Right To Sell
- Listing terms: Cash,Conventional
- Inclusions: Existing Washer, Dryer, Refrigerator, Blinds And Light Fixtures
- Exclusions: Sellers Personal Property
- Ownership: Fee Simple
Price history
| Date | Event | Price |
|---|---|---|
| 6/15/2026 | Sold | $332,500+3.9%$228/sqft |
Source:  Bright MLS #NJBL2109352 Report a problem Bright MLS #NJBL2109352 Report a problem | ||
| 4/22/2026 | Pending sale | $319,900$220/sqft |
Source: Bright MLS #NJBL2109352 Report a problem | ||
| 4/10/2026 | Listed for sale | $319,900+88.2%$220/sqft |
Source: Bright MLS #NJBL2109352 Report a problem | ||
| 6/15/2017 | Sold | $170,000+0.1%$117/sqft |
Source: Public Record Report a problem | ||
| 4/12/2017 | Price change | $169,900-2.9%$117/sqft |
Source: Pat McKenna Realtors #6962536 Report a problem | ||
| 3/2/2017 | Listed for sale | $174,900+2.9%$120/sqft |
Source: Pat McKenna Realtors #6962536 Report a problem | ||
| 3/26/2015 | Listing removed | $169,900$117/sqft |
Source: Pat McKenna Realtors #6524910 Report a problem | ||
| 2/25/2015 | Listed for sale | $169,900-20.2%$117/sqft |
Source: Pat McKenna Realtors #6524910 Report a problem | ||
| 8/22/2006 | Sold | $213,000+124.2%$146/sqft |
Source: Public Record Report a problem | ||
| 5/23/2001 | Sold | $95,000+10.5%$65/sqft |
Source: Public Record Report a problem | ||
| 9/15/1995 | Sold | $86,000$59/sqft |
Source: Public Record Report a problem | ||
Public tax history
| Year | Property taxes | Tax assessment |
|---|---|---|
| 2025 | $6,328 +6.3% | $185,300 |
| 2024 | $5,954 | $185,300 |
| 2023 | -- | $185,300 |
| 2022 | $5,687 +2.4% | $185,300 |
| 2021 | $5,553 +2.1% | $185,300 |
| 2020 | $5,437 +1.4% | $185,300 |
| 2019 | $5,361 +1.2% | $185,300 |
| 2018 | $5,298 +2.5% | $185,300 |
| 2017 | $5,168 +1.8% | $185,300 |
| 2016 | $5,077 +2.9% | $185,300 |
| 2015 | $4,933 +1.4% | $185,300 |
| 2014 | $4,864 +0.4% | $185,300 |
| 2013 | $4,846 | $185,300 +112.5% |
| 2003 | -- | $87,200 |
Find assessor info on the county website
Neighborhood: Marlton
Nearby homes
- $354,000-- bd-- ba1.4k sqft172 Crown Prince Dr, Marlton, NJ 08053Off Market
- $335,9003 bd3 ba1.6k sqft174 Crown Prince Dr, Marlton, NJ 08053Off Market
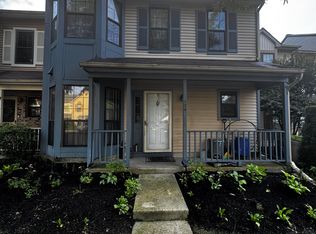
- $355,100-- bd-- ba1.4k sqft171 Crown Prince Dr, Marlton, NJ 08053Off Market
- $386,100-- bd-- ba1.4k sqft175 Crown Prince Dr, Marlton, NJ 08053Off Market
- $348,1002 bd1 ba1.4k sqft176 Crown Prince Dr, Marlton, NJ 08053Off Market
- $406,900-- bd-- ba1.6k sqft170 Crown Prince Dr, Marlton, NJ 08053Off Market
- $380,900-- bd-- ba1.3k sqft177 Crown Prince Dr, Marlton, NJ 08053Off Market
- $358,3003 bd2 ba1.4k sqft208 Royal Dr, Marlton, NJ 08053Off Market
Nearby schools
GreatSchools rating
- 5/10H.L. Beeler Elementary SchoolGrades: K-5Distance: 1.4 mi
- 6/10Frances Demasi Middle SchoolGrades: 6-8Distance: 1.3 mi
- 6/10Cherokee High SchoolGrades: 9-12Distance: 2.3 mi
Schools provided by the listing agent
- Elementary: Beeler
- Middle: Frances Demasi
- District: Evesham Township
Source: Bright MLS. This data may not be complete. We recommend contacting the local school district to confirm school assignments for this home.
Get a cash offer in 3 minutes
Find out how much your home could sell for in as little as 3 minutes with a no-obligation cash offer.
Estimated market value
$333,700
Get a cash offer in 3 minutes
Find out how much your home could sell for in as little as 3 minutes with a no-obligation cash offer.
Estimated market value
$333,700
- New Jersey
- Burlington County
- Evesham Township
- 08053
- Marlton
- 173 Crown Prince Dr
Nearby cities
Nearby neighborhoods
Nearby zip codes
Other Evesham Township Topics
- Apartments for Rent in 08053
- Houses for Sale in 08053
- Houses for Rent in 08053
- 08053 Real Estate
- Evesham Township Condos
- Houses for Sale in Evesham Township
- Newest Listings in Evesham Township
- Evesham Township Home Values
- Evesham Township Real Estate Agents
- Evesham Township Refinance
- Evesham Township Mortgage Rates
