Welcome to your own new-construction family compound situated in the Heart of Historic Old Town, Park City. Designed by Jonathan DeGray, the home and guest house feature all the modern touches and epitomize luxury living blended with historic charm. Imagine living just steps away from Park City's iconic Main Street, where exclusive boutiques, gourmet dining, and a vibrant cultural scene are at your fingertips. The free Trolley is your gateway to adventure, whisking you and your skis directly to the Town Lift for seamless access to Park City Mountain Resort. Deer Valley, a world-renowned haven for skiing and fine dining, is just minutes away. Your door opens to Park City's gold-rated trail system, perfect for mountain biking and outdoor enthusiasts. The main house welcomes you with high-end finishes and an inviting atmosphere for relaxation and entertaining. Highlights include high-end custom cabinetry throughout the house, meticulous attention to detail, and ample storage solutions. The gourmet kitchen, a chef's dream, is equipped with top-of-the-line Thermador and Wolf appliances, ensuring every meal is a culinary delight. The primary suite, discreetly located on the main level, offers a serene retreat with its own private access to the outdoor patio. Whether hosting a grand soiree or an intimate family gathering, this home is set up to entertain in style. The spacious living areas flow seamlessly, creating an open and inviting environment, and the individual guest suites were designed with comfort and luxury in mind. The second living and media room features 15-foot tall, vaulted ceilings, complete with a wet bar and wine refrigerator is perfect for movie nights or casual get-togethers. The charming two-level guest house is completely self-contained and features a flexible living and sleeping space, kitchenette, separate laundry, and a spacious separate bedroom that comfortably sleeps multiple guests throughout. The large outdoor patio is the perfect backdrop for making memories. Picture summer barbecues with family and friends, or cozy evenings around a fire pit. In the winter, enjoy shovel free maintenance due to the heated concrete. The one-car garage with ample storage, plus additional parking for four more cars on the driveway, ensures plenty of space for vehicles and adventure gear. Enjoy the heated, shovel-free outdoor patio in the winter and bring family and friends together in the summer for memorable gatherings. All this only 40 minutes from SLC International Airport and 25 minutes from the Private Heber Valley Airport.
Step into a life of luxury, adventure, and timeless elegance. Welcome home.
Sold
Price Unknown
173 Daly Ave, Park City, UT 84060
4beds
3,721sqft
Single Family Residence
Built in 2024
4,791 Square Feet Lot
$4,740,900 Zestimate®
$--/sqft
$7,746 Estimated rent
Home value
$4,740,900
$4.12M - $5.45M
$7,746/mo
Zestimate® history
Owner options
List your home for rent
$7,746/mo
Rent Zestimate®
Find your next renter with Zillow Rental Manager. Plus, with online applications, you can quickly screen prospective tenants – for free.
$7,746/mo
Rent Zestimate®
Refinance and save
Refinancing to a lower rate could help reduce your monthly payments and save thousands over the life of the loan.
Explore your selling options
Work with a Zillow partner agent
Leverage their expertise and Zillow's premium Showcase listings to get your home seen by more buyers.
Get startedList with your own agent
Get your home in front of millions of buyers by listing it on Zillow.
Learn how to do itSell it yourself
Take full control of how buyers see your home on Zillow by listing For Sale by Owner (FSBO).
List your homeWhat's special
Zillow last checked:
Listing updated:
Listed by:
Paul Benson 435-640-7441,
Engel & Volkers Park City
Bought with:
Brad Erickson, 10323742-AB00
Christie's Int. RE VUE
Source: PCBR,MLS#: 12502439
Facts & features
Interior
Bedrooms & bathrooms
- Bedrooms: 4
- Bathrooms: 6
- Full bathrooms: 1
- 3/4 bathrooms: 4
- 1/2 bathrooms: 1
Heating
- Fireplace(s), Forced Air, Radiant Floor
Cooling
- Air Conditioning
Appliances
- Included: Other, Dishwasher, Disposal, ENERGY STAR Qualified Dishwasher, ENERGY STAR Qualified Refrigerator, Freezer, Gas Range, Microwave, Oven, Washer/Dryer Stacked, Tankless Water Heater, Water Softener Owned
Features
- Ceiling Fan(s), High Ceilings, Double Vanity, Dual Flush Toilet(s), Kitchen Island, Main Level Master Bedroom, Ski Storage, Steam Room/Shower, Vaulted Ceiling(s), Walk-In Closet(s), Wet Bar, See Remarks
- Flooring: Carpet, Tile, Wood
- Number of fireplaces: 1
- Fireplace features: Gas
Interior area
- Total structure area: 3,721
- Total interior livable area: 3,721 sqft
Property
Parking
- Total spaces: 1
- Parking features: Garage Door Opener, Heated Driveway
- Garage spaces: 1
- Has uncovered spaces: Yes
Features
- Exterior features: Storage, Heated Walkway, See Remarks
- Has view: Yes
- View description: Mountain(s)
Lot
- Size: 4,791 Square Feet
- Features: Cul-De-Sac, Level, Secluded, See Remarks
Details
- Additional structures: Guest House
- Parcel number: Fcrs3
- Other equipment: Appliances, Audio System, Thermostat - Programmable
Construction
Type & style
- Home type: SingleFamily
- Architectural style: Contemporary,See Remarks
- Property subtype: Single Family Residence
Materials
- Siding - Reclaimed Wood, Wood Siding
- Foundation: Slab
- Roof: Asphalt,Metal
Condition
- New construction: Yes
- Year built: 2024
Utilities & green energy
- Sewer: Public Sewer
- Water: Public
- Utilities for property: Cable Available, Electricity Connected, High Speed Internet Available, Phone Available
Community & HOA
Community
- Security: Fire Pressure System, Security System - Installed, Smoke Alarm
- Subdivision: Old Town Area
HOA
- Has HOA: No
Location
- Region: Park City
Financial & listing details
- Tax assessed value: $4,854,736
- Annual tax amount: $12,457
- Date on market: 6/4/2025
- Cumulative days on market: 342 days
- Listing terms: Cash,Conventional
- Electric utility on property: Yes
- Road surface type: Paved
Price history
Price history is unavailable.
Public tax history
| Year | Property taxes | Tax assessment |
|---|---|---|
| 2025 | $26,740 +114.7% | $4,854,736 +127.6% |
| 2024 | $12,457 +85.9% | $2,132,996 +79.4% |
| 2023 | $6,702 +22.6% | $1,188,736 +43.3% |
| 2022 | $5,466 -3.7% | $829,832 +11.4% |
| 2021 | $5,678 -7.4% | $745,137 +1.1% |
| 2020 | $6,131 | $737,280 |
| 2019 | $6,131 +46.1% | $737,280 +37.4% |
| 2018 | $4,197 -5% | $536,730 +1.9% |
| 2017 | $4,418 +22.8% | $526,840 +17.7% |
| 2016 | $3,597 | $447,720 |
| 2015 | $3,597 +80.8% | $447,720 +104.7% |
| 2013 | $1,990 | $218,746 |
Find assessor info on the county website
Neighborhood: Old Town
Nearby homes
- $3,864,5004 bd4 ba2.5k sqft187 Daly Ave, Kamas, UT 84036Off Market

- $3,929,0004 bd4 ba2.5k sqft187 Daly Ave, Park City, UT 84060Off Market
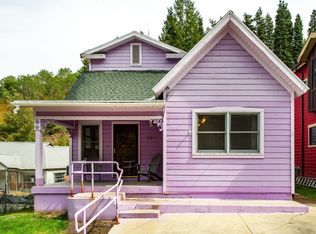
- $5,366,8006 bd3 ba4.9k sqft167 Daly Ave, Kamas, UT 84036Off Market
- $4,041,7004 bd4 ba2.6k sqft191 Daly Ave, Park City, UT 84060Off Market

- $3,875,0004 bd5 ba2.9k sqft184 Daly Ave, Park City, UT 84060Off Market
- $--5,227 sqft182 Daly Ave #27, Park City, UT 84060Off Market
- $1,652,700-- bd1 ba1.2k sqft161 Daly Ave, Kamas, UT 84036Off Market
- $--3,049 sqft184 Daly Ave #28, Park City, UT 84060Off Market
Nearby schools
GreatSchools rating
- 9/10McPolin SchoolGrades: PK-5Distance: 2.3 mi
- 8/10Ecker Hill Middle SchoolGrades: 6-7Distance: 8 mi
- 7/10Park City High SchoolGrades: 10-12Distance: 2.2 mi
Get a cash offer in 3 minutes
Find out how much your home could sell for in as little as 3 minutes with a no-obligation cash offer.
Estimated market value
$4,740,900
Get a cash offer in 3 minutes
Find out how much your home could sell for in as little as 3 minutes with a no-obligation cash offer.
Estimated market value
$4,740,900
- Utah
- Summit County
- Park City
- 84060
- Old Town
- 173 Daly Ave
